
Kitchen peninsula ideas prove that you don’t need a large island to make your kitchen more functional and inviting. From stylish waterfall countertops and clever storage to cozy breakfast bars and extra seating, a well-designed peninsula can make the most of your space while adding character to your kitchen.
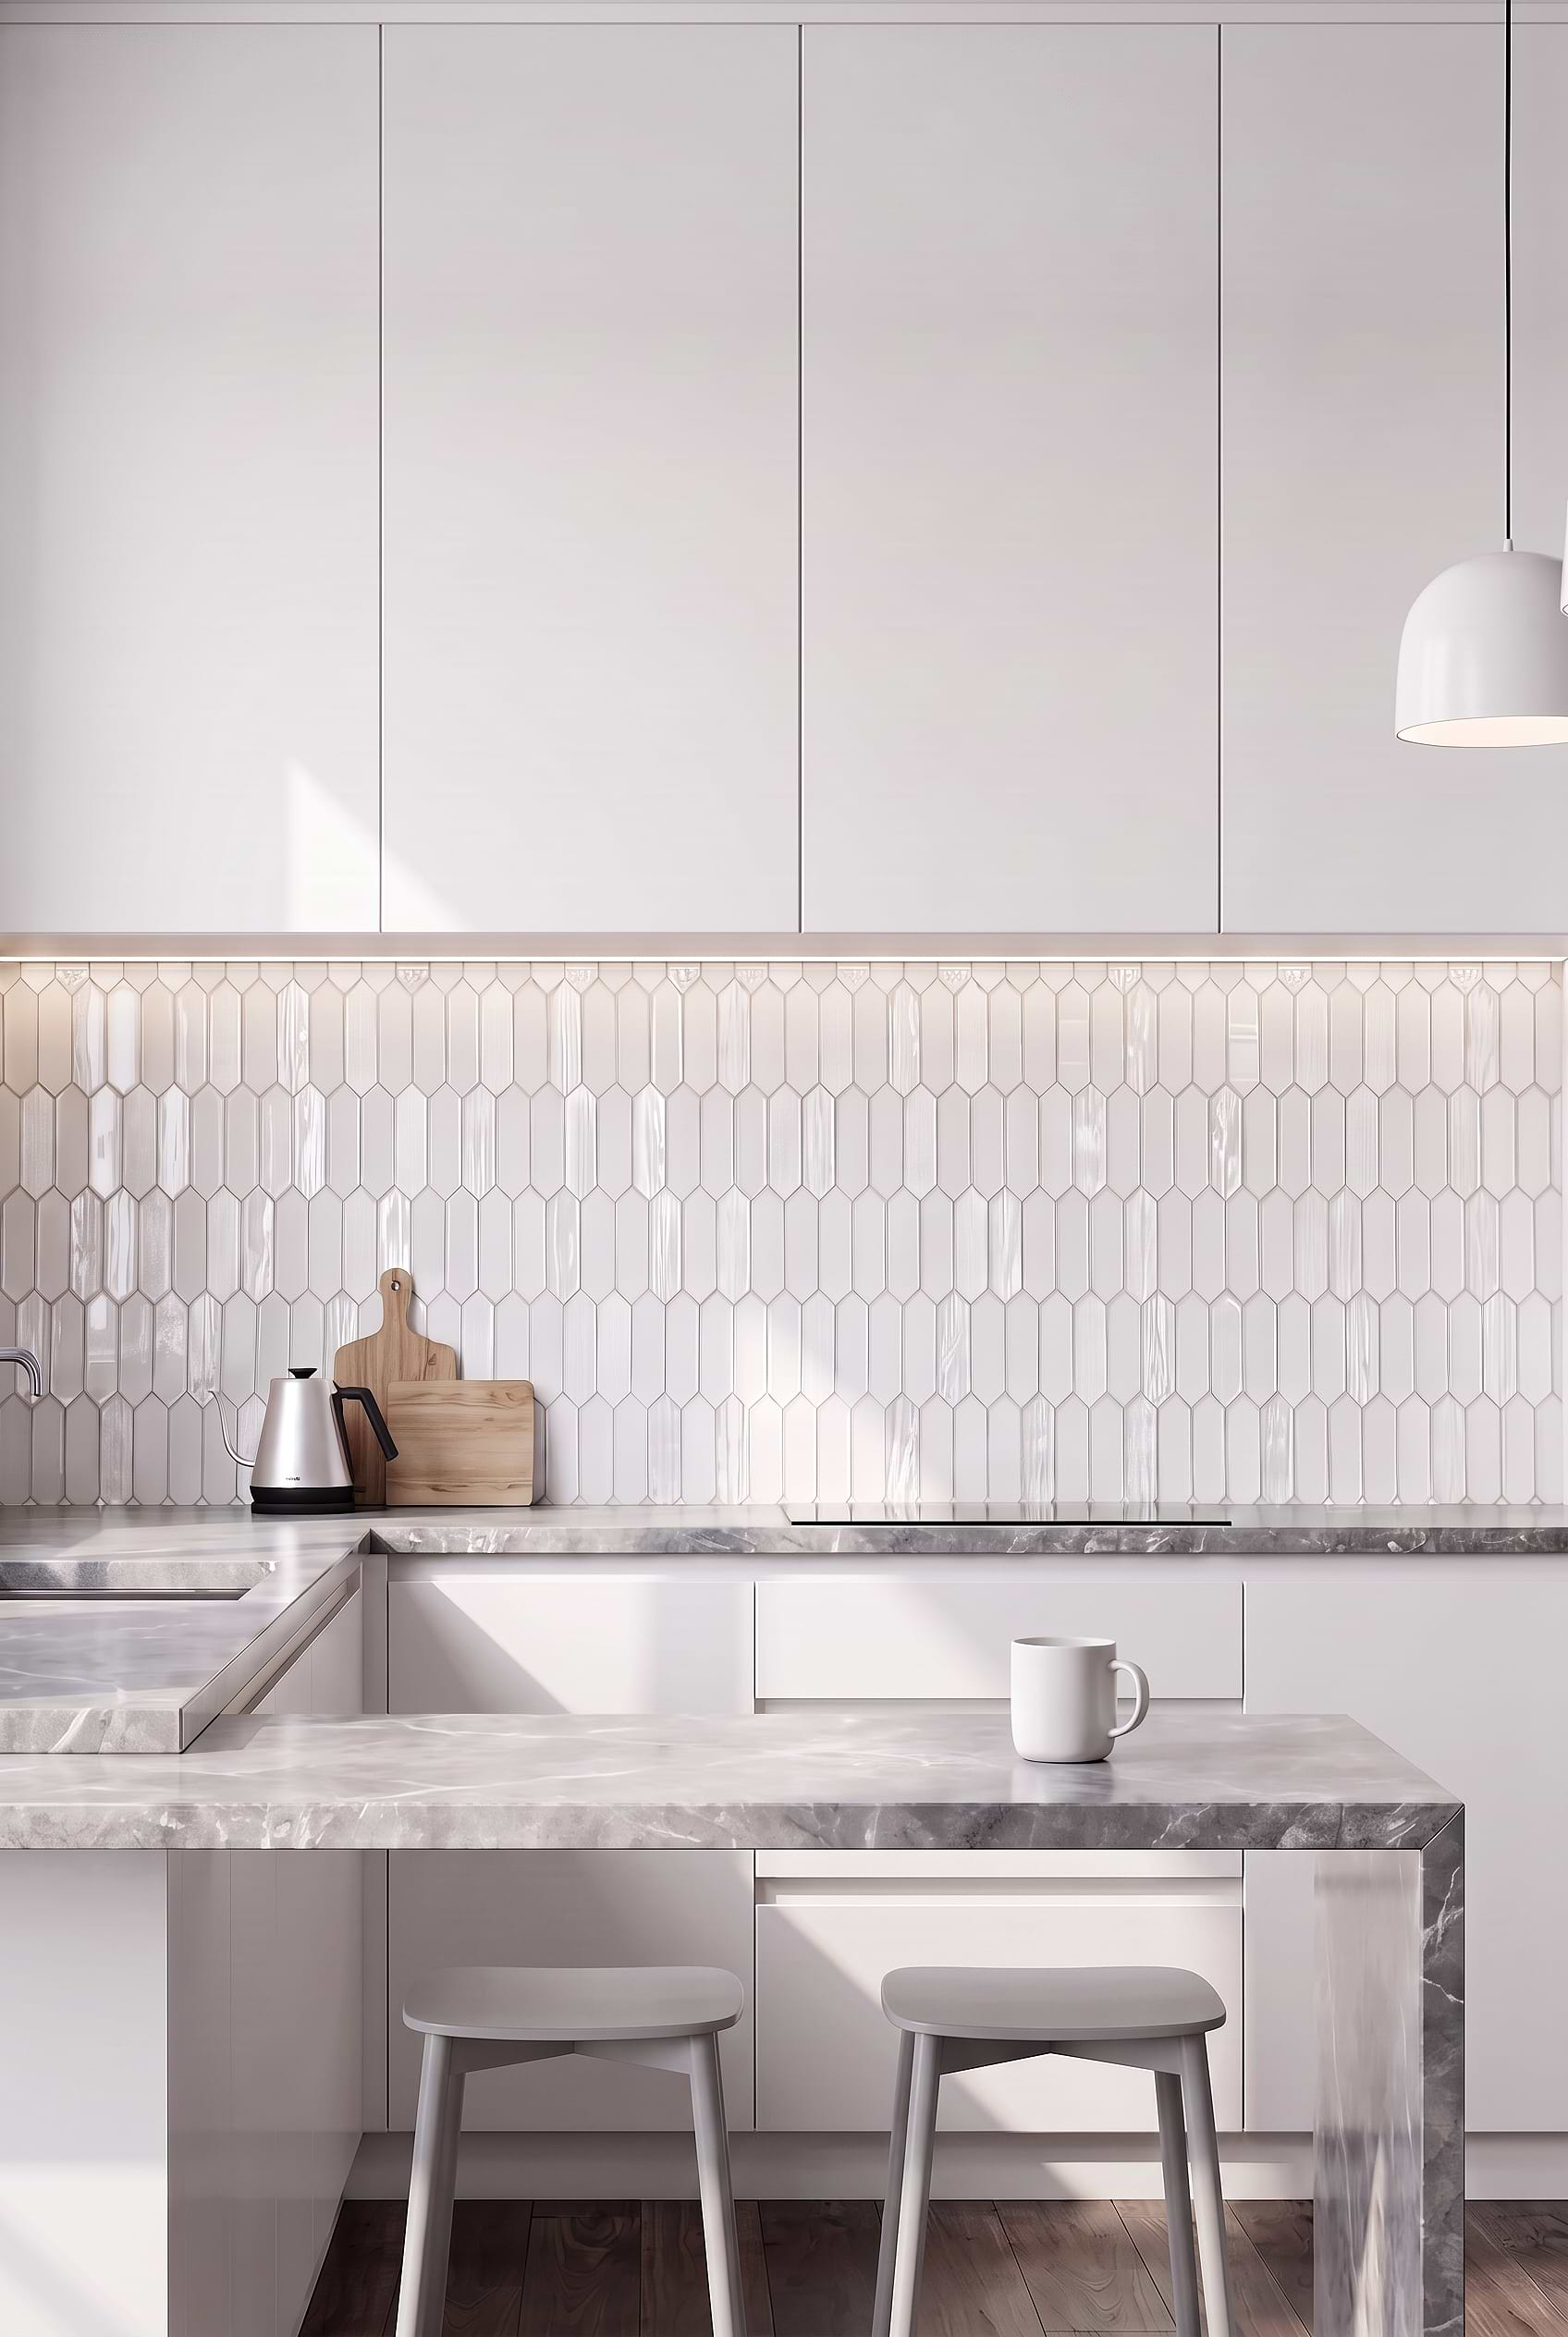
White Cabinets with Pearl Glass Picket Backsplash
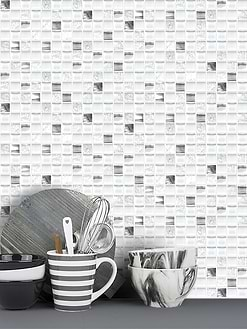
If want to create a timeless elegance in your kitchen, an all-white color scheme and a touch of marble will never fail you! The cleanliness and purity of the white cabinets dominate the space and provide a bright and spacious atmosphere. With its glossy finish, the glass pearl picket backsplash tile complements this appeal. The geometric pattern of the backsplash tile BA6701 also adds a nice texture. On the other hand, the gray marble countertops make a luxurious twist. The small peninsula and the light gray counter chairs make a cohesive final touch to complete the contemporary aesthetic.
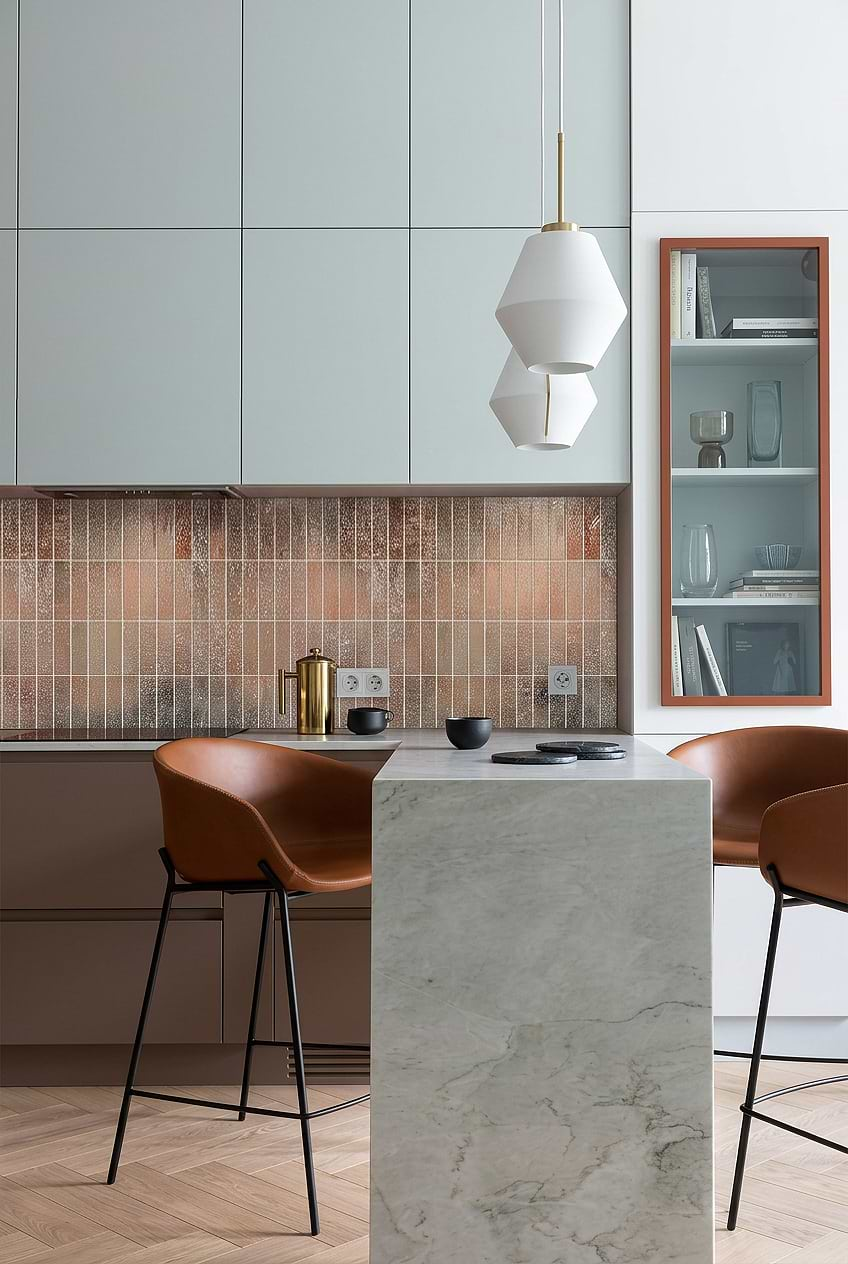
Waterfall Peninsula with Rose Gold Metallic Tiles
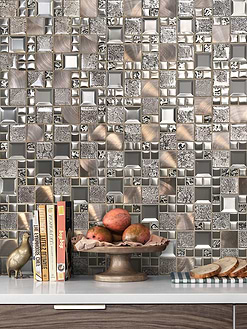
The modern rose gold metallic backsplash tiles take the stage and offer a striking focal point. The deep and rich rose gold color of the backsplash tile BA6206 brings a warm and inviting feel this otherwise neutral kitchen while the vertically stacked layout of the tiles enhances the modernity of the overall look. The light gray kitchen cabinetry provide a clean and attractive backdrop for the tiles and the marble waterfall peninsula makes a luxurious twist with a natural charm. For a final touch, the leather counter chairs complement the orange shade of the backsplash, making a characteristic touch.
Kitchen Peninsula Designs
One of the most practical kitchen designs is the peninsula, which is also a common layout for those who want to divide an open area or adopt the broken-plan lifestyle. On a map, a peninsula is a region of land that is almost completely encircled by sea but is connected to the main land mass on one side. Similar, but less flooded, is a kitchen peninsula. A peninsula, which is attached to the wall on one side, is a very practical addition to a broad variety of kitchen layouts and can make a drab kitchen wonderfully convivial. If you want extra storage and countertop place functional kitchen peninsula ideas are some of the layouts that you can go with.
Kitchen peninsula ideas give three sides of the workstation as opposed to a freestanding island, with one end joined to a wall or counter area, frequently forming an “L shape” and you can find other layouts such as “U shape.” Peninsula designs provide the kitchens with plenty of room and storage and work particularly well as an island substitute in smaller kitchens. However, kitchen peninsula ideas may be a fantastic design solution for any kitchen even when placed next to islands.
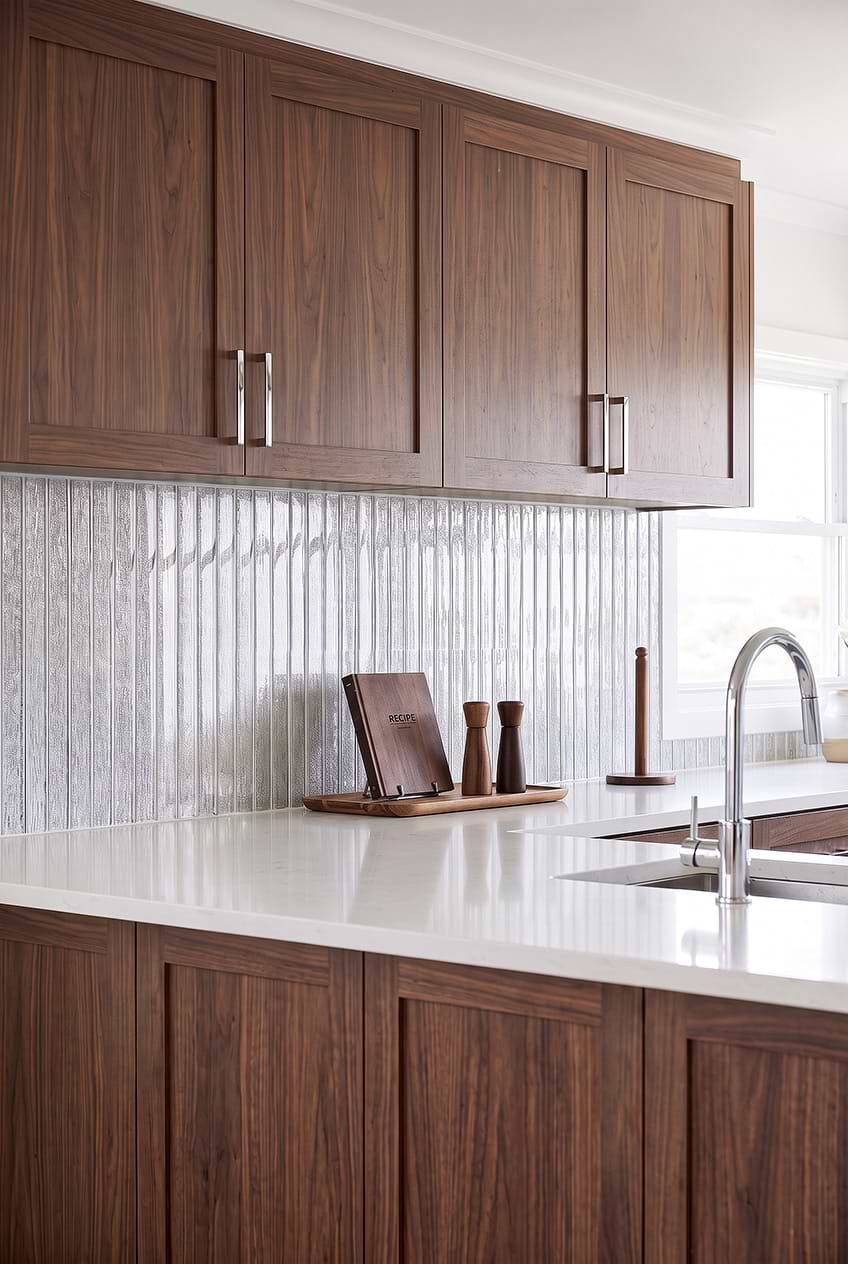
Wood Cabinets with Shimmery White Glass Backsplash
Whether you are preparing food or entertaining with your family members, a kitchen peninsula comes in handy, especially in this size! In this contemporary kitchen, the large peninsula design takes the stage and provides plenty of space for cooking and dining. Rich wood cabinets brings warmth to this contemporary kitchen, while the shimmery white glass modern backsplash tile adds a luminous contrast. The quartz countertop complement the bright appeal of the backsplash tile BA8022 and adds a touch of luxury and improves the peninsula’s modernism.
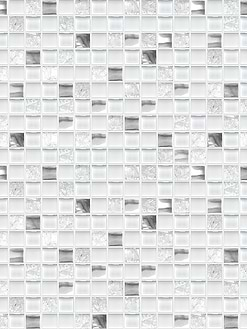
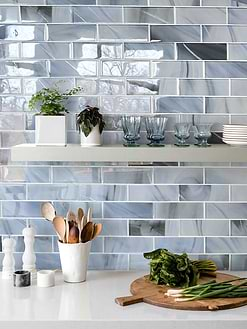
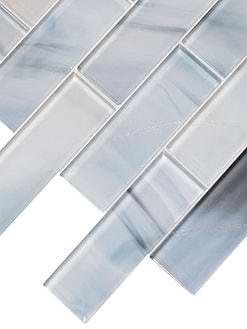
Best Seller Mosaic Tiles
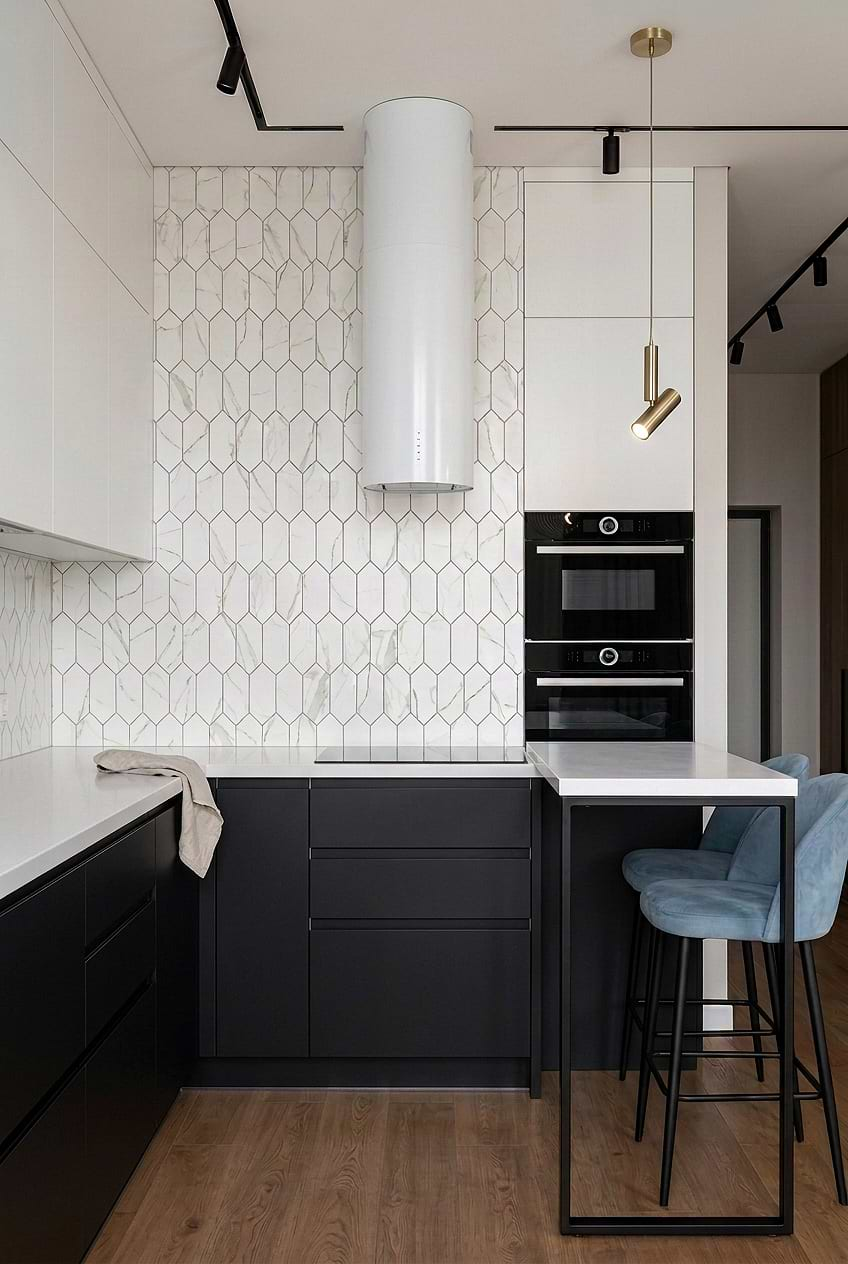
Modern Kitchen with Calacatta Gold Picket Tiles
This kitchen highlights the timeless elegance of the modern look with its black adn white color scheme! These black base cabinets and peninsula give a wow effect by standing out against the white cabinets and glass calacatta gold marble look mosaic backsplash tiles. Full-height backsplash tile BA6702 combines a feeling of luxury with natural beauty. The light wood floor breaks up the black-and-white color scheme and adds warmth by lessening the stark contrast.
What is a kitchen peninsula?
The kitchen island has grown in popularity in American houses over the past few decades, but not all home designs can accommodate one. A kitchen peninsula is a fantastic solution, especially when space is limited. Smaller houses and flats often include peninsula kitchens. Without taking up the entire kitchen, they offer all the advantages of an island.
A kitchen peninsula has three reachable sides and is linked to a wall or nearby countertop. On the inside side, or occasionally on all three, it frequently has lower cupboards and/or drawers for additional storage and offers an additional counter area for food preparation and dining. Additionally, it could have a sink and/or culinary equipment. It is also possible to define space in an open-concept house and create separation between the kitchen and living room by including a peninsula island in the kitchen.
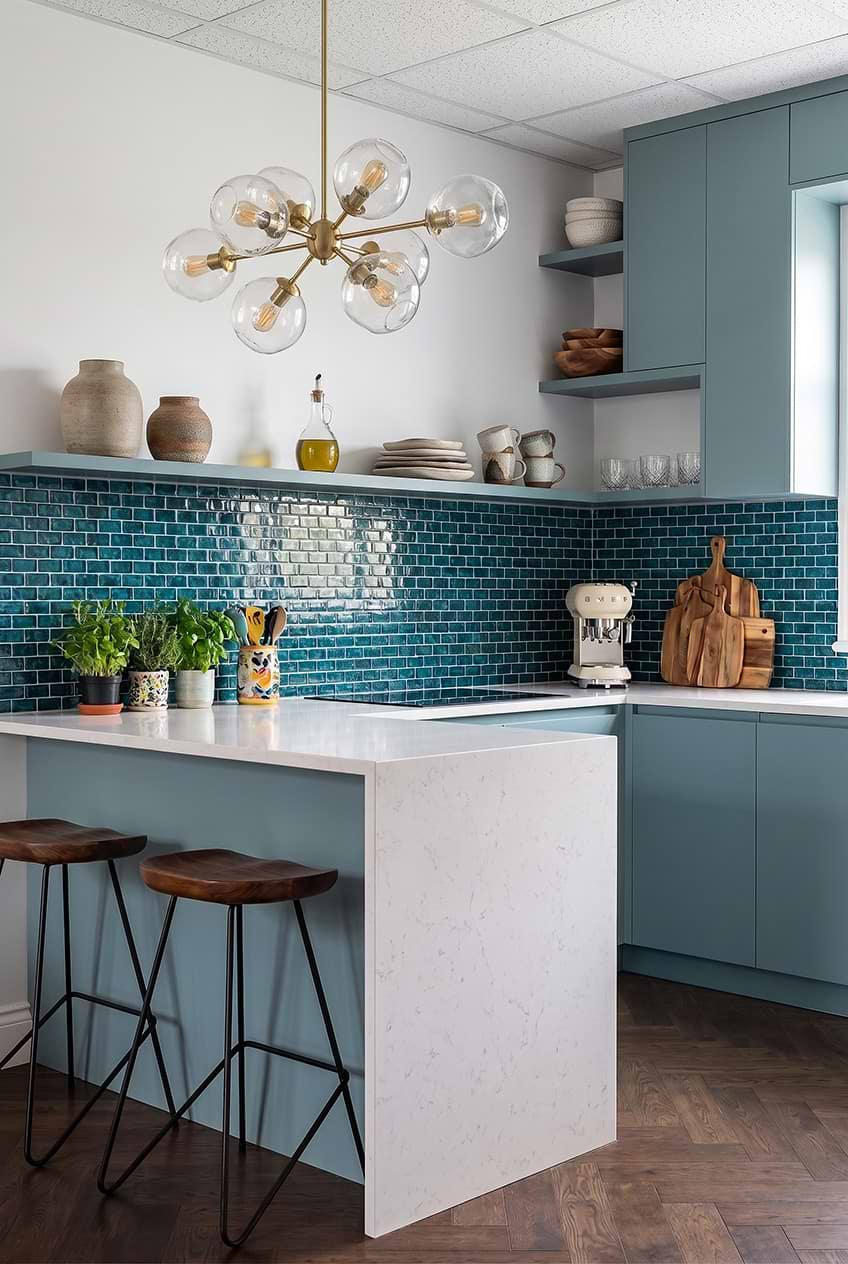
Kitchen Peninsula Ideas with Teal Blue Glass Tiles
Wow!! This kitchen is an excellent example of how a color scheme can make a huge difference! Even though the muted blue cabinets, peninsula, and white countertops serve a simple and plain look, the vibrant teal blue glass mosaic tile backsplash brings rich color and glossy texture to this contemporary kitchen. Using same untertone for the backsplash tile BA5517 and flat-panel cabinets enhances the impact and creates a soothing appeal. The wood stools of the peninsula and dark wood floor balance the cool shades, adding warmth.
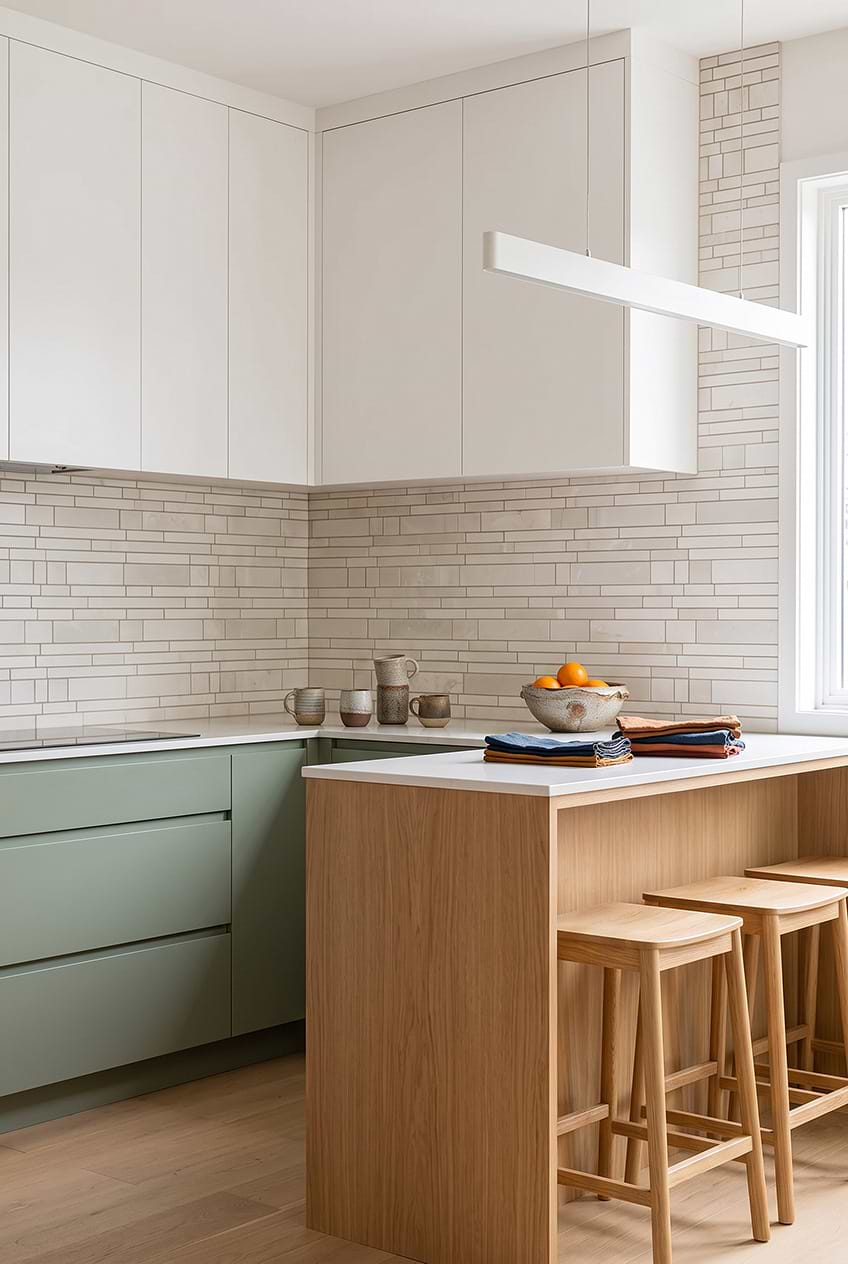
Sage Green Cabinets with Beige Marble Tiles
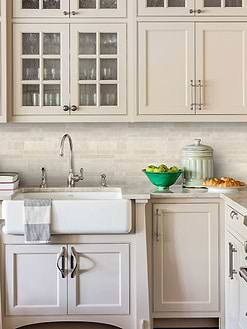
When it comes to designing small kitchens, a U-shaped layout is the best option for the area of usage, and with the addition of a peninsula, you can maximize the functionality without compromising style. In this open-concept kitchen, the wood peninsula with wood stools not only provides an additional counter space but also perfectly completes the sleek and modern design of the two-tone kitchen cabinets. Sage green cabinets create a calming backdrop for the beige marble subway backsplash tile. The linear pattern of the backsplash tile BA1095 adds a nice textural look that enhances the visual interest.
Kitchen Peninsula Types
Many homeowners’ wish lists for their kitchens frequently include a kitchen island. But what if your kitchen doesn’t have enough room for a kitchen island? A kitchen with peninsulas is, in our opinion, the next best thing. A kitchen with peninsulas may be the ideal design choice if you want to increase your kitchen’s usefulness, storage, and counter space.
In an L-shaped, U-shaped, and even galley kitchen layout idea, a kitchen with peninsulas has long been a well-liked design element. Peninsula cabinet plans may either be an independent run of cabinets that join to a wall expanding the layout or they can be a continuation of the base cabinets along the wall extending the kitchen or creating an L-Shape. The arrangement of your kitchen may easily be changed or expanded by adding a kitchen peninsula. With the aid of a kitchen with peninsulas, a galley or straight-wall kitchen plan, for instance, may be lengthened or changed into an L-shaped layout.
Kitchen Peninsula with Seating
Almost all peninsulas with good planning have bar stools below them. Kids may complete their schoolwork here, and guests can sit here while you work in the kitchen. You might turn a blank cabinet back into a multi-use sitting area by simply extending your countertop by a few inches. A kitchen peninsula with seating may help you to add character to your kitchens with a couple of design tricks, such as complementing design colors or creating contrasts.
Stools that match the color and design of the kitchen are always a smart idea since they not only fulfill their intended use but also enhance the appearance of the room. One option to incorporate modernism into this type of kitchen peninsula is with a contemporary low-back stool. This results in a more comfortable seated position for practically all heights, making it a wise design decision. Scroll down to get inspired by the kitchen peninsula with seating ideas and enjoy!
Decorative Mosaic Tiles



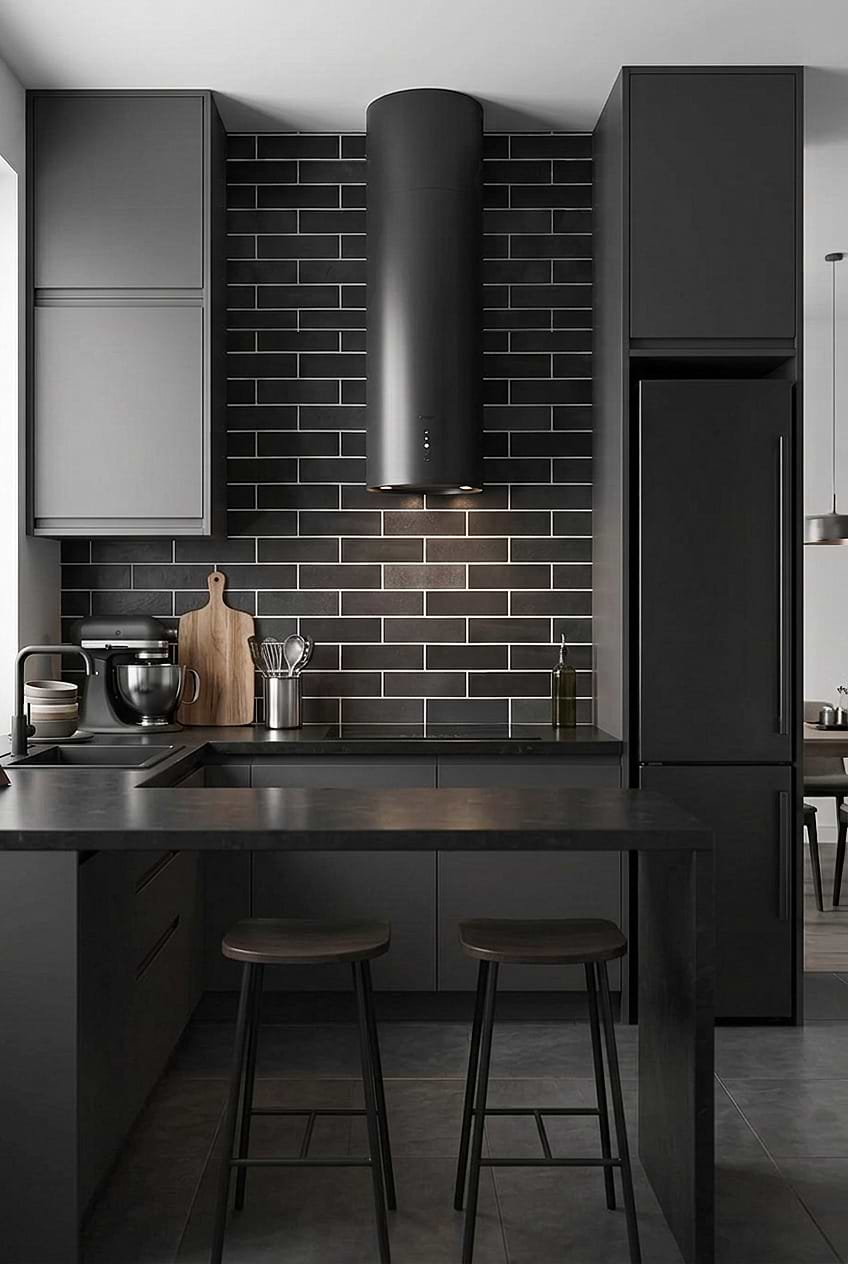
Kitchen Peninsula Ideas with Slate Subway Tiles
Dark kitchens can feel surprisingly sophisticated when different textures break up the monochromatic palette. In this modern design, the black / dark gray slate subway backsplash tile brings natural stone character to the space. Extending from the countertop to the ceiling behind the cylindrical range hood, the slate backsplash tile BA1070 creates a dramatic focal point. The dark gray cabinets and black countertops create a cohesive look with the tiles. A matching kitchen peninsula with two bar stools provides a practical spot for casual dining without interrupting the minimalist layout.
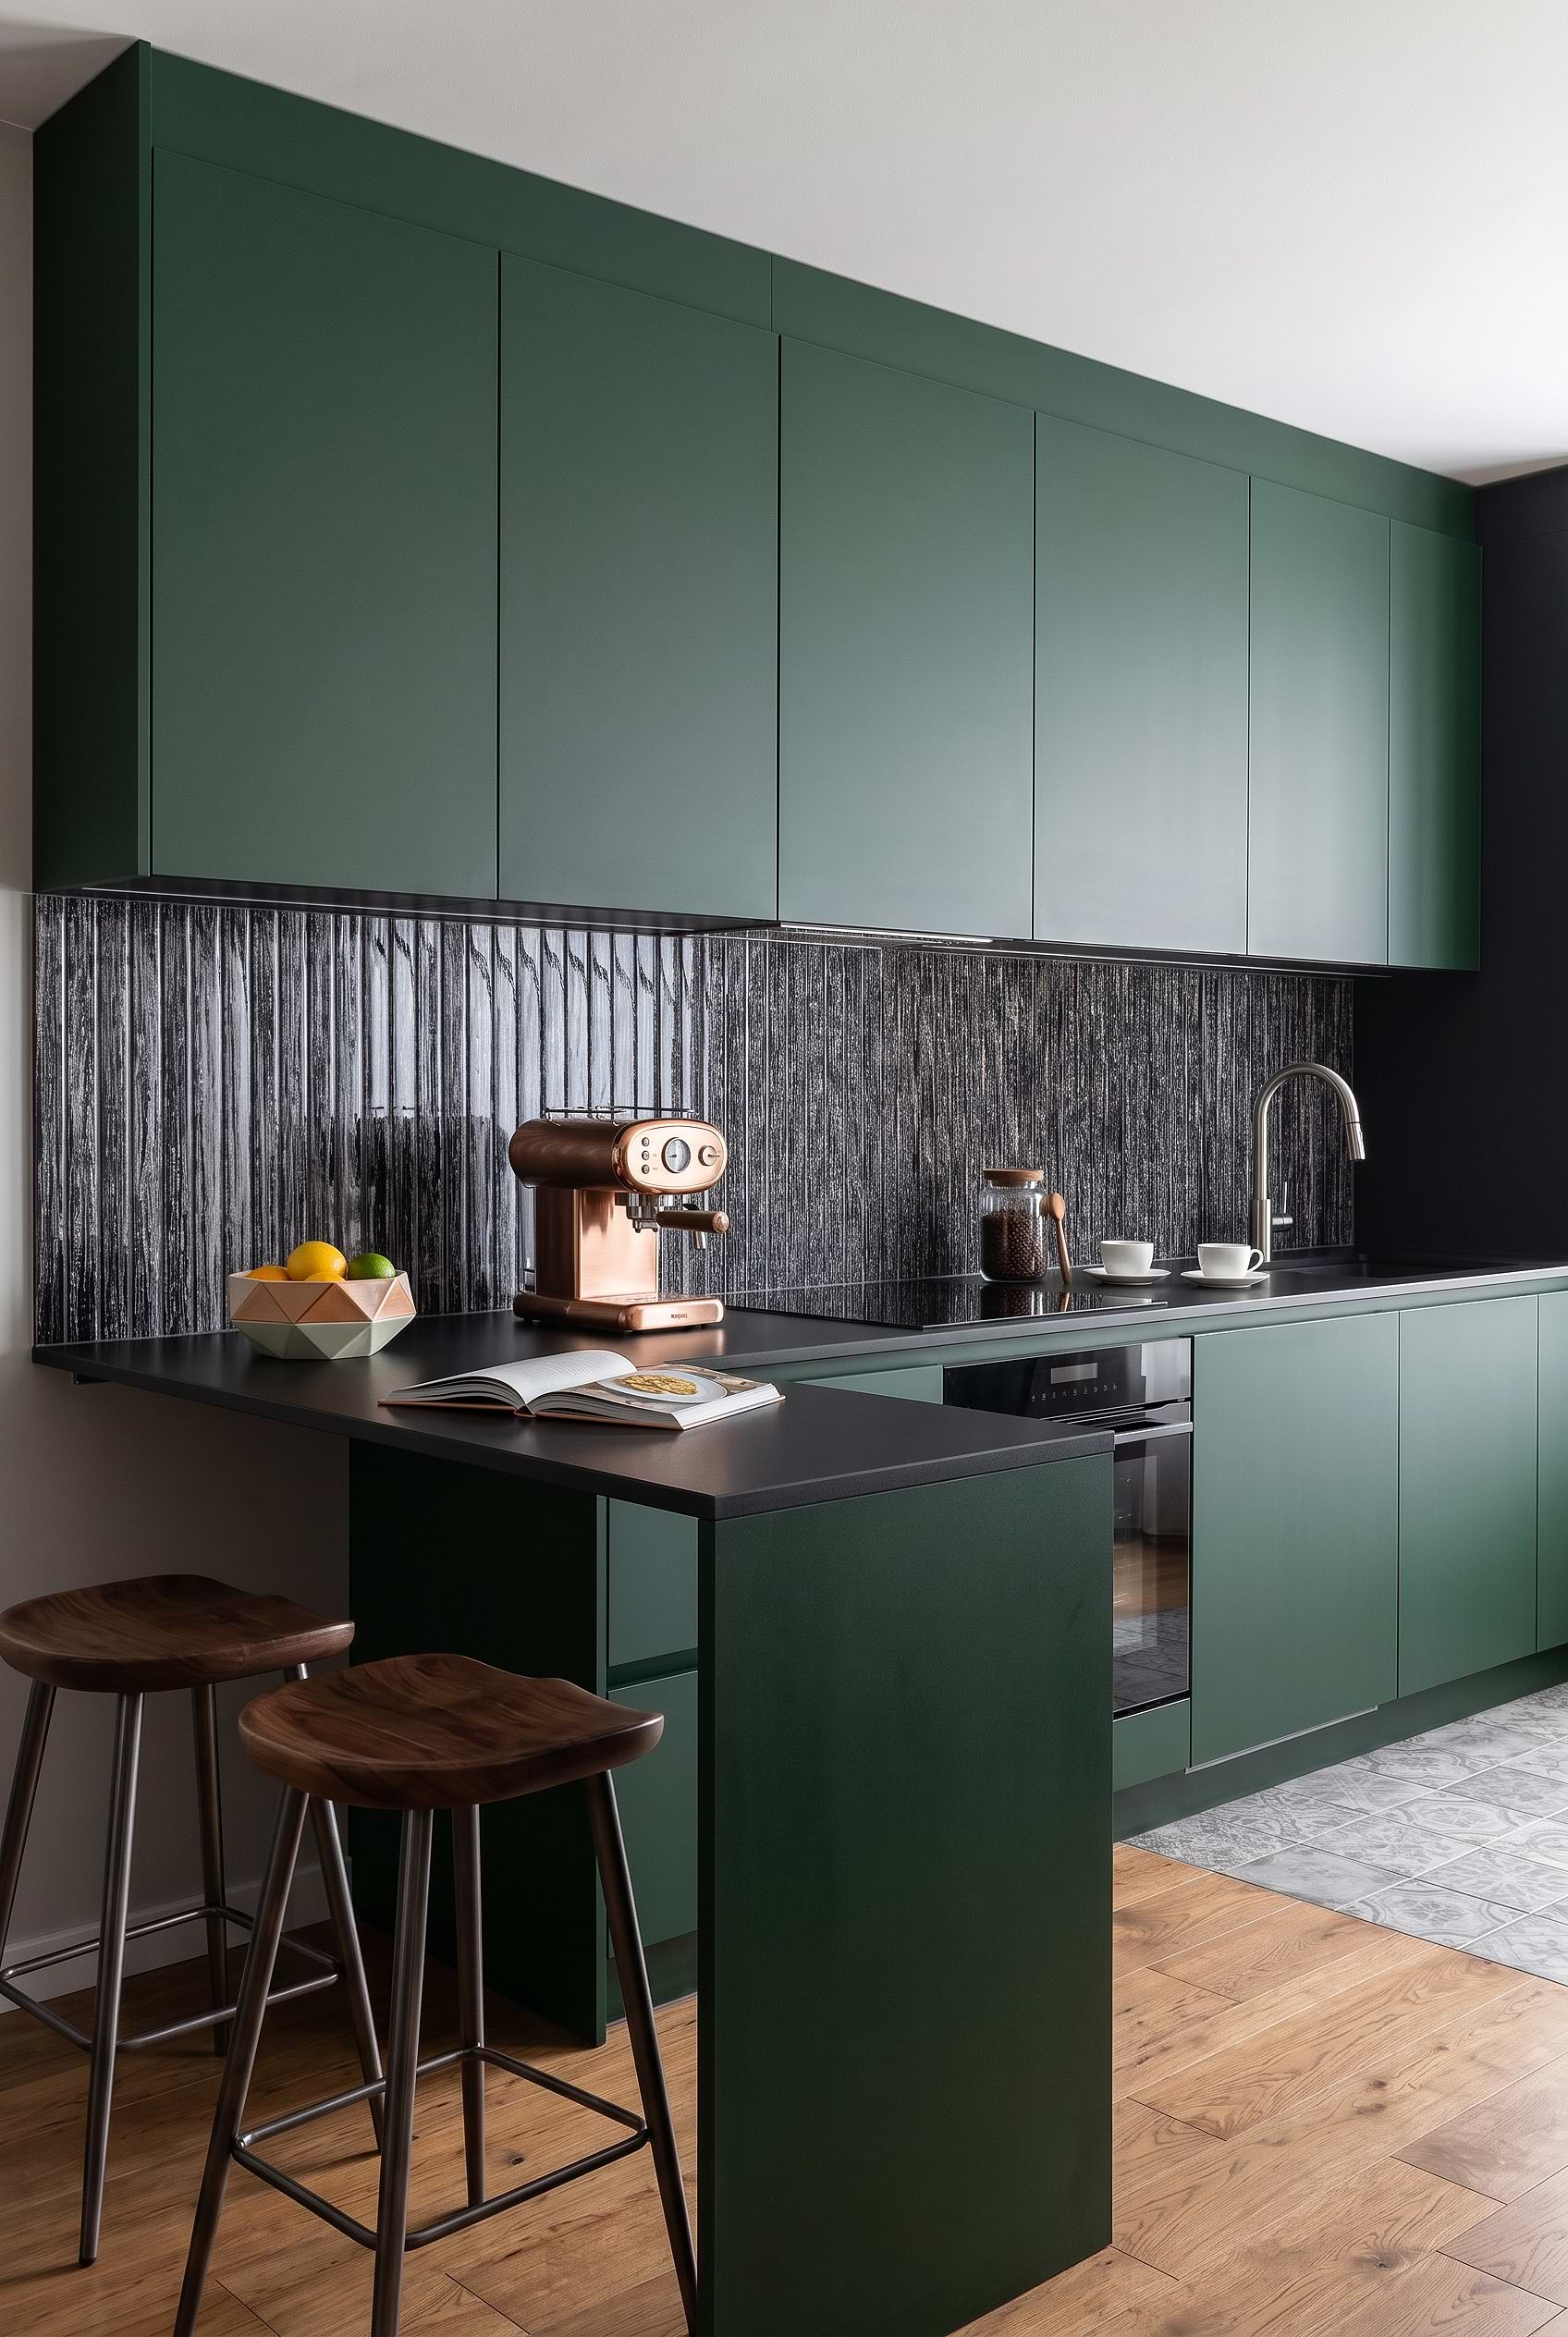
Breakfast Peninsula with Shimmery Black Glass Tiles
Forest green cabinets and shimmery black glass modern backsplash tile create a bold, contemporary look in this modern kitchen. With its reflective silver highlights, the backsplash tile BA8021 adds texture and subtle shine to the dark surfaces. Black countertop complements the dramatic look of the tiles, while a matching breakfast peninsula with wooden bar stools creates a cozy spot for morning coffee or casual meals.
Small Kitchen with Peninsula
Islands and large kitchen layouts have been on the stage for many years, however, in today’s world we see minimalist design approaches and small kitchen designs more. Designing a small kitchen is already hard work for some of us and thinking of a small kitchen with peninsula designs can be more challenging. This shouldn’t make you hopeless in anyways, we found some gorgeous and clever examples of a small kitchen with peninsula designs.
Since you may hesitate to have a small kitchen with peninsula ideas, peninsulas may provide a couple of benefits, such as having extra storage, or a seating area to chat while you are doing your job in the kitchen. Adding a peninsula to your kitchen may be the design trick that you may need indeed because of the lack of storage space in small kitchens. Scroll down to see some of the terrific design tricks of a small kitchen with peninsula design ideas.
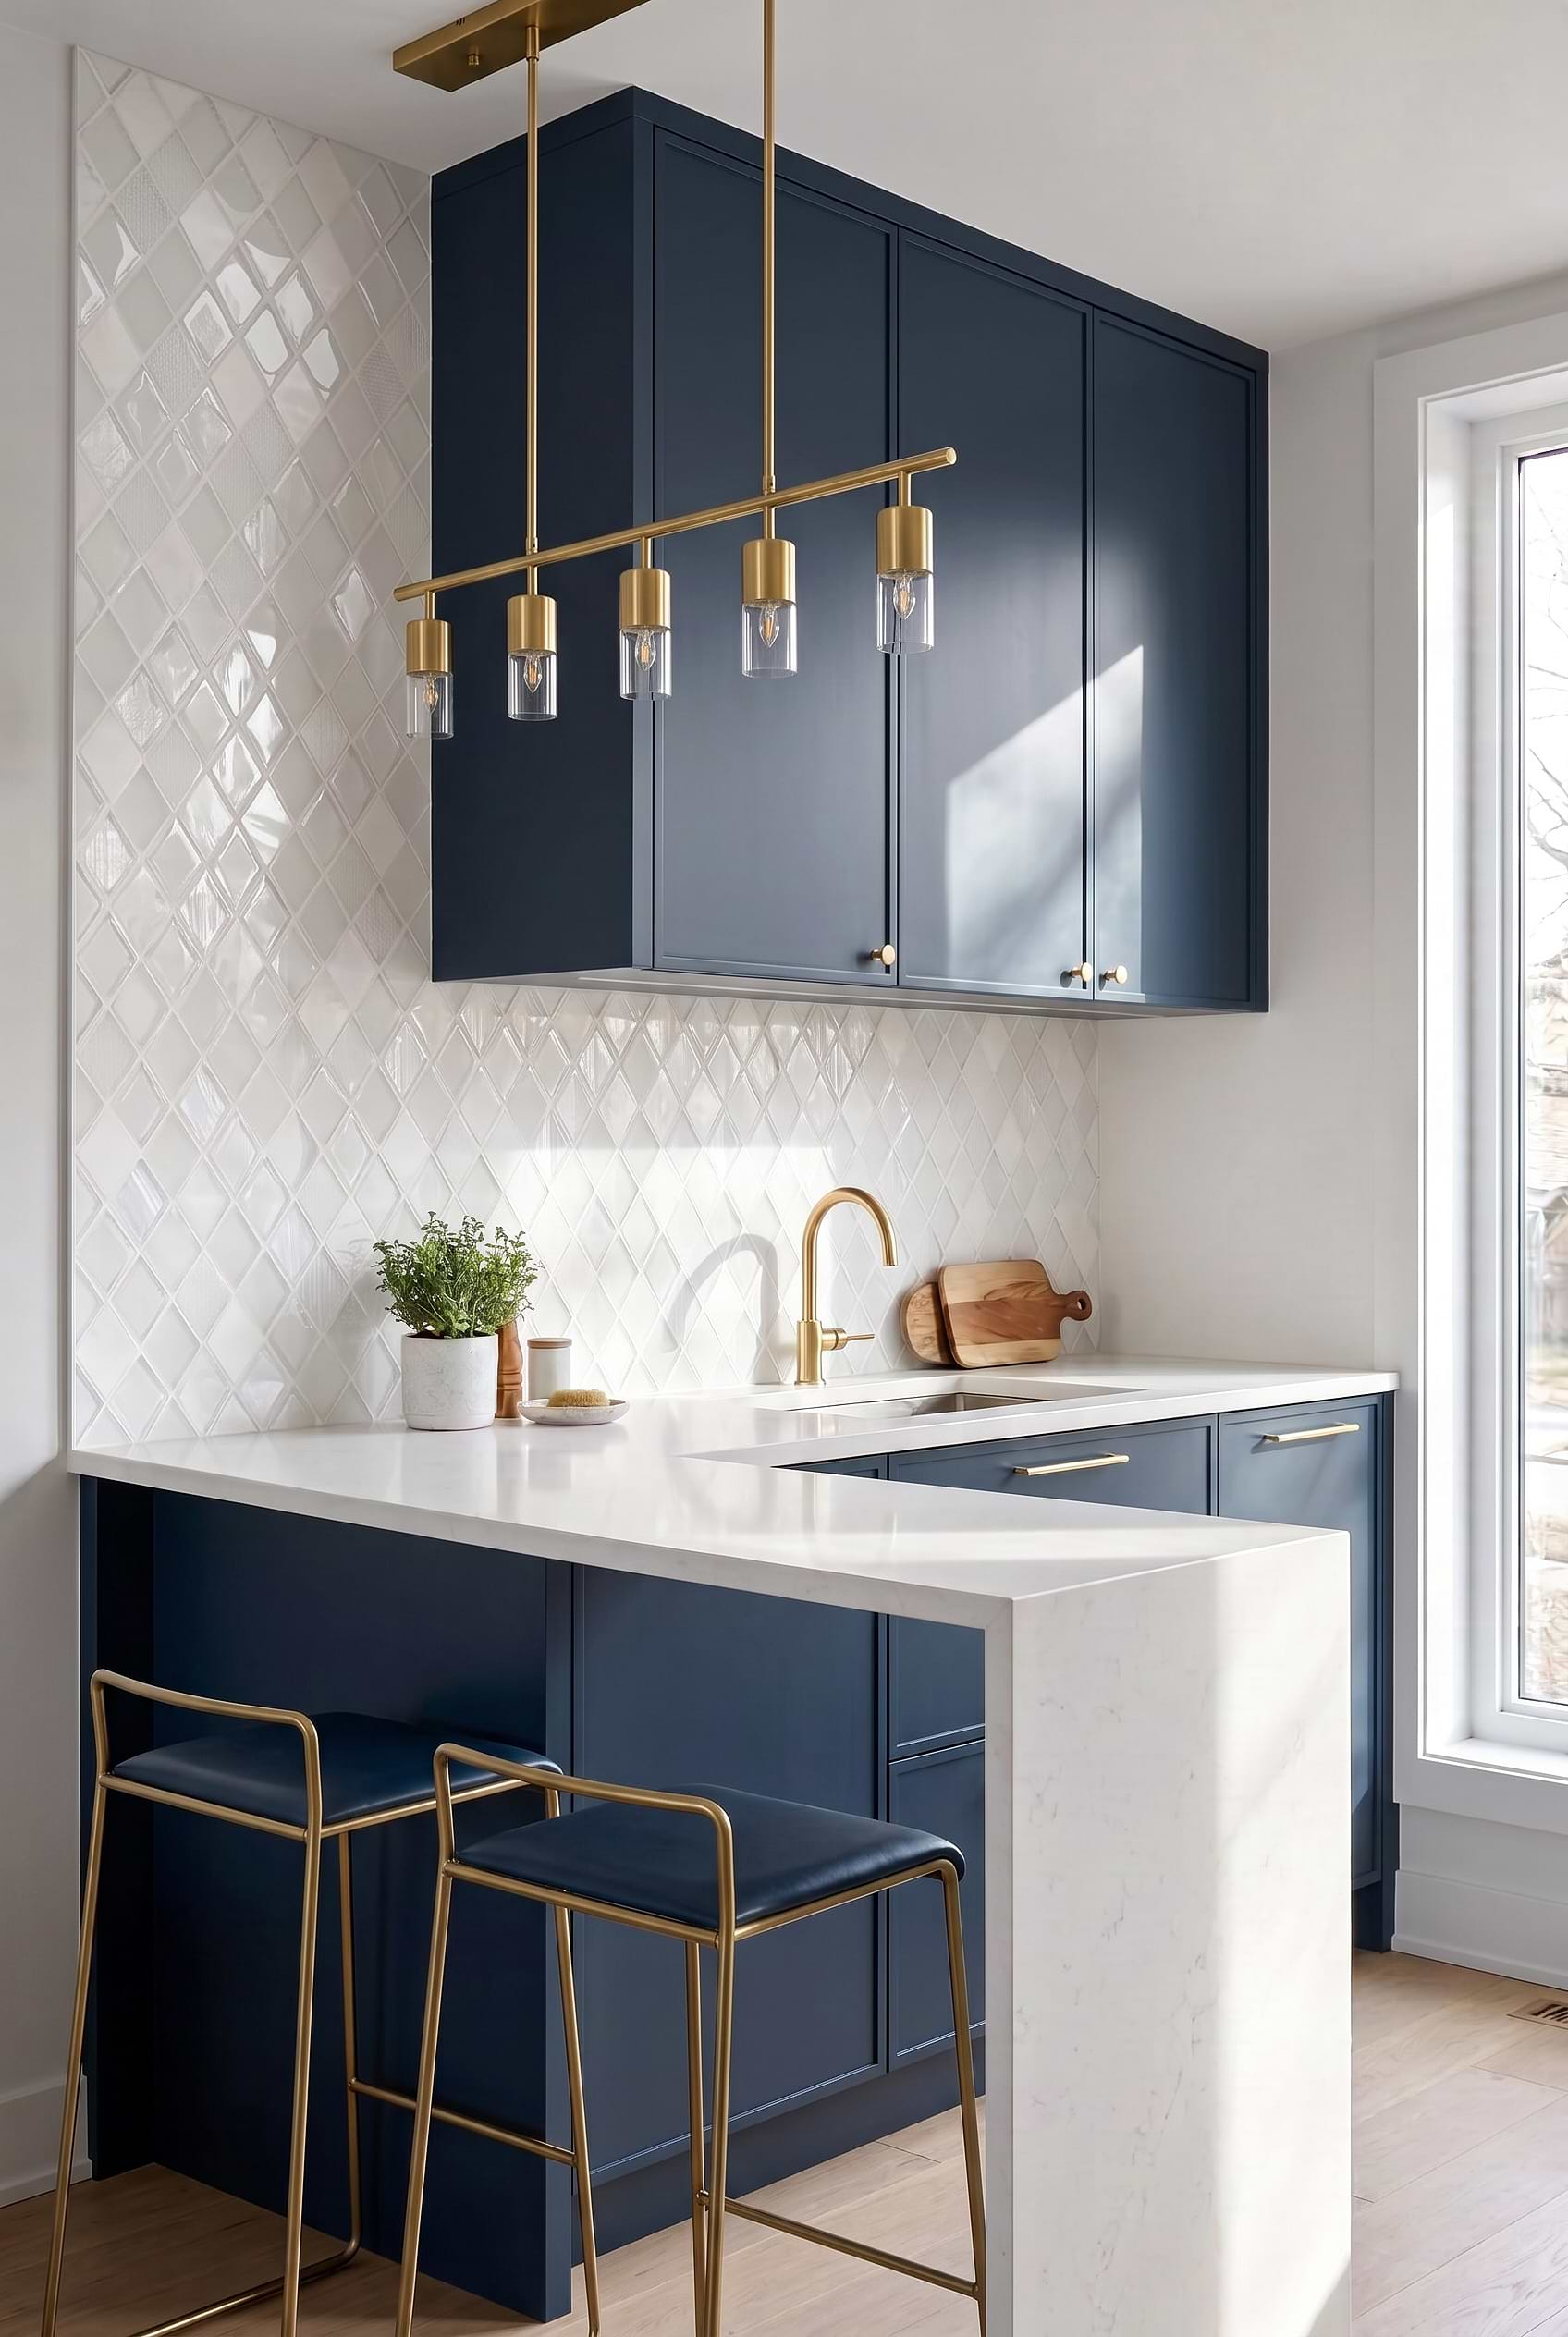
Dark Blue Cabinets with White Rhomboid Mosaic Tiles
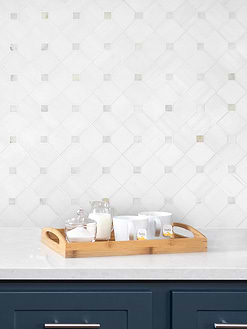
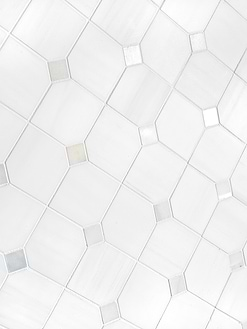
This open-concept kitchen combines modern aesthetics with eye-catching elements that compliment the overall design smoothly. White full-height dark blue cabinets provide lots of storage space while creating a dramatic backdrop. The elegant shell glass marble rhomboid mosaic tile backsplash creates a striking contrast against the blue cabinets. The shimmery look of the backsplash tile BA62046 also balance the darker shades, enhacing space feel. To form a peninsula, the quartz waterfall countertop is properly linked to the cabinets. The peninsula’s blue seats add an unexpected variation to the overall aesthetic.
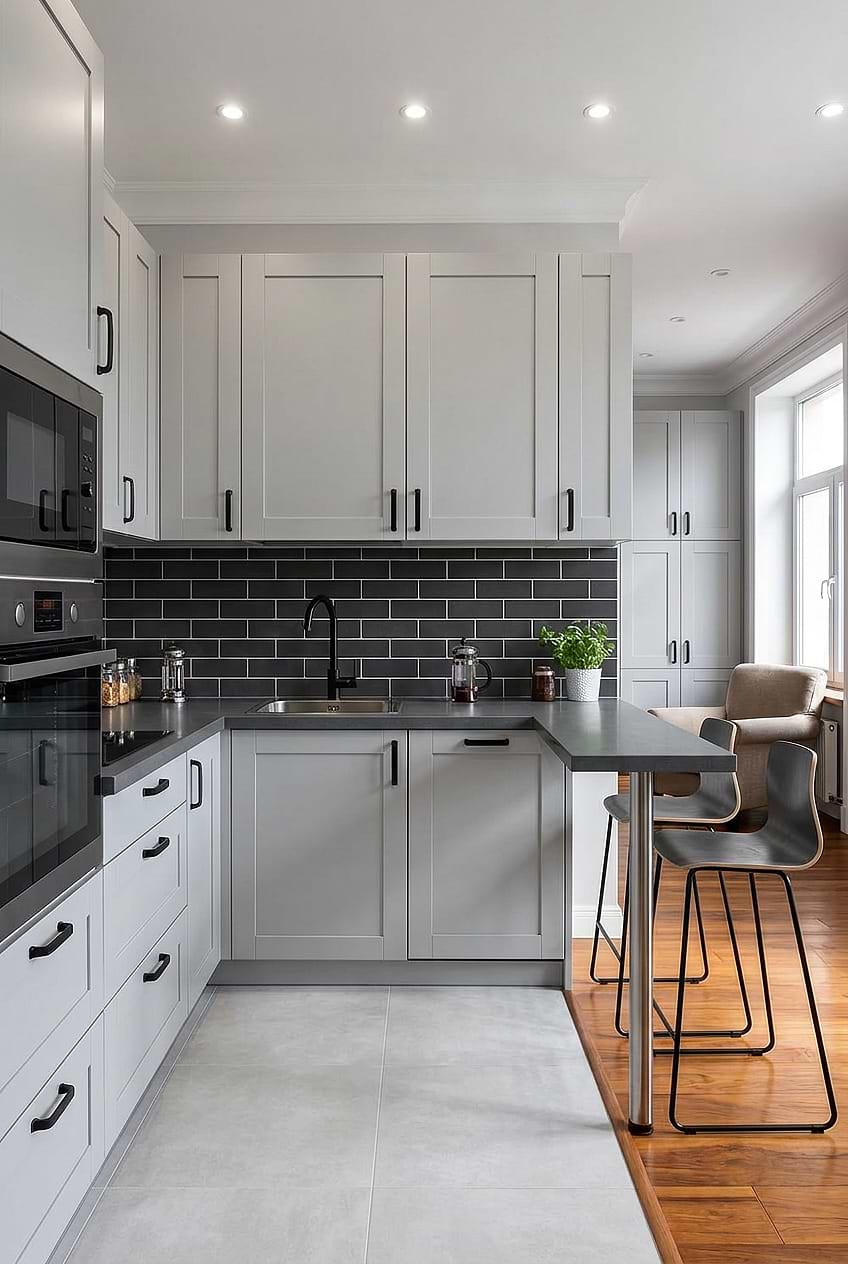
Gray Shaker Cabinets with Black Slate Backsplash
Black and gray is a classic combination, but adding black / dark gray slate subway backsplash tiles gives this kitchen a little more character. The backsplash tile BA1070 complements the black cabinet hardware and matching faucet, while stainless steel appliances introduce a polished finish. The gray shaker cabinets provide a clean base for the black surfaces. A breakfast bar with modern stools provides a comfortable spot for casual meals, making the layout both stylish and practical.
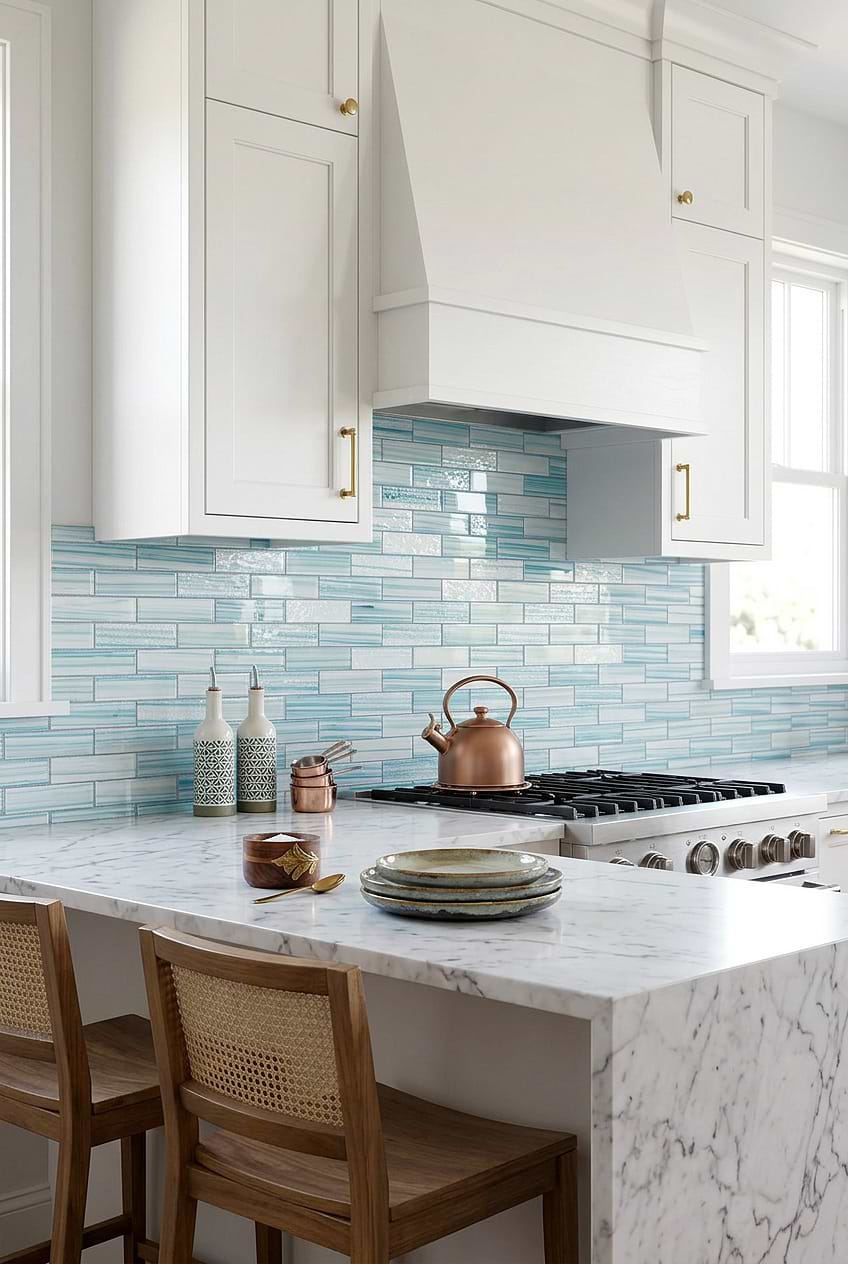
White Kitchen with Ocean Blue Glass Subway Tiles
In this beach-style design, the light blue kitchen peninsula not only provides an additional counter space but also acts as a separator between the kitchen and living room. The marble countertop with waterfall edge of the peninsula add visual interest and complement the beach vibes. Keeping the cabinets white creates an open and spacious space feel while the striking focean wave blue glass subway tile backsplash add a splash of color to the white color scheme. Also, the blue tonal variations of the backsplash tile BA5563 enhance visual interest.
Peninsula Island Kitchen
Almost every peninsula has a seating area or a bar counter, and if you do not want to use a peninsula in this manner you can try out a peninsula island kitchen. This means that this peninsula works as a peninsula and island, it has three open sides and additional storage. It is possible to have it as a design item in the kitchens for both aesthetic and storage solutions!
If you want only extra storage with an aesthetic appeal in the kitchens and do not like sitting around a peninsula, a peninsula island kitchen design is the best for you. You can scroll down and see what can be done with a peninsula island kitchen design and how you can take advantage of them.
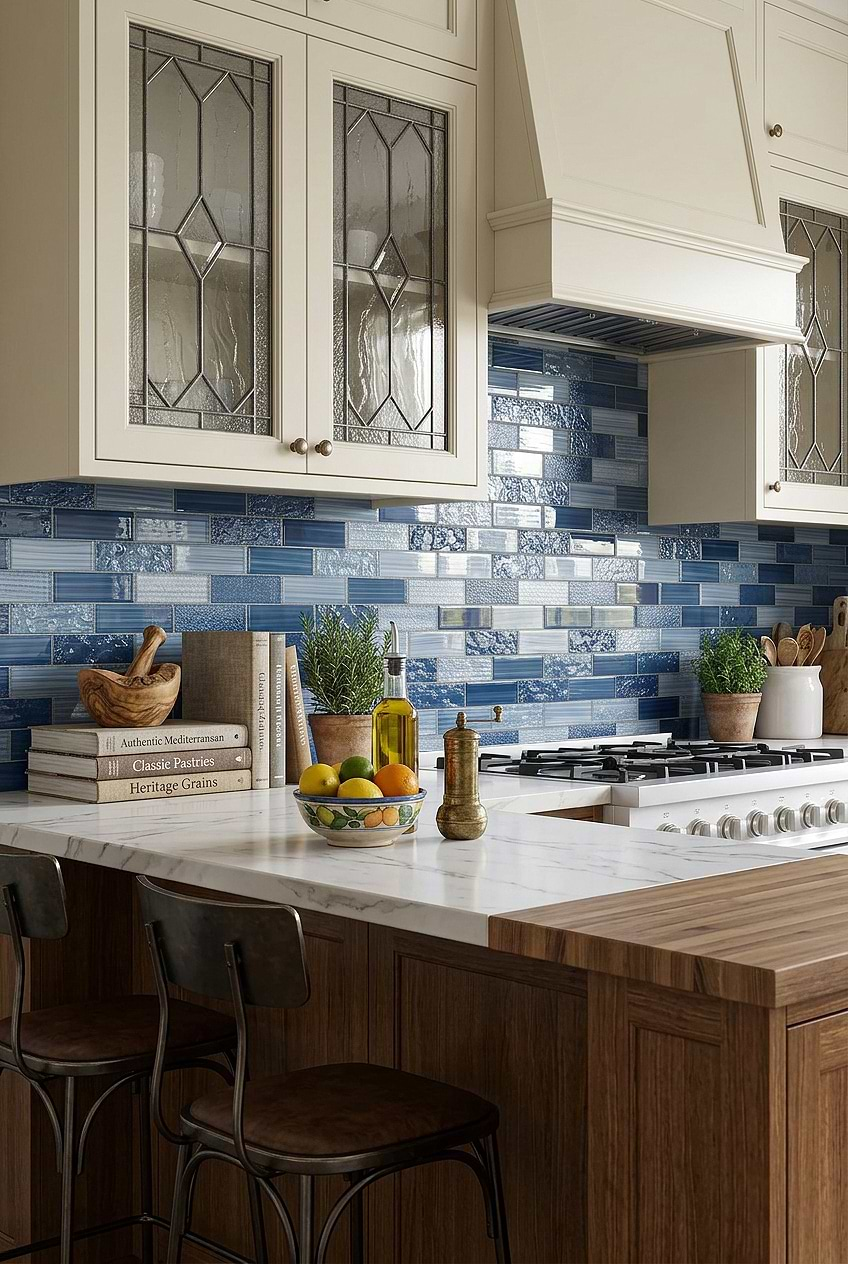
Pacific Blue Glass Subway Backsplash with Cream Cabinets
What a soothing and alluring blue! If you want a color that shines out in your kitchen, these pacific blue glass subway tiles can be the ideal choice. Everyone is immediately drawn to the striking backsplash tile BA5530, creating a spellbinding effect that will undoubtedly generate debate for years to come. For added atmosphere, nostalgia, and retro feelings, the glass-front cream upper cabinets and wood base cabinets enhance visual interest. The inclusion of white marblecountertops and wood peninsula, which lend the finishing touch by introducing an additional layer of texture, perfectly completes the overall appearance and feel of this gorgeous kitchen.
Kitchen Peninsula Attached to Wall
When you think about a kitchen peninsula attached to wall designs, it may be far away from the cabinetry and only attached to the wall or it may be connected to the main kitchen cabinetry and attached to both wall and the cabinetry. You can mostly see kitchen peninsula attached to wall designs in small kitchens where people need extra storage and seating unit for their kitchens, this does not mean that you can not use a kitchen peninsula attached to wall designs in large kitchens, of course. According to the design idea and the layout of the kitchen, a kitchen peninsula attached to wall designs can be used in any kitchen design layout.
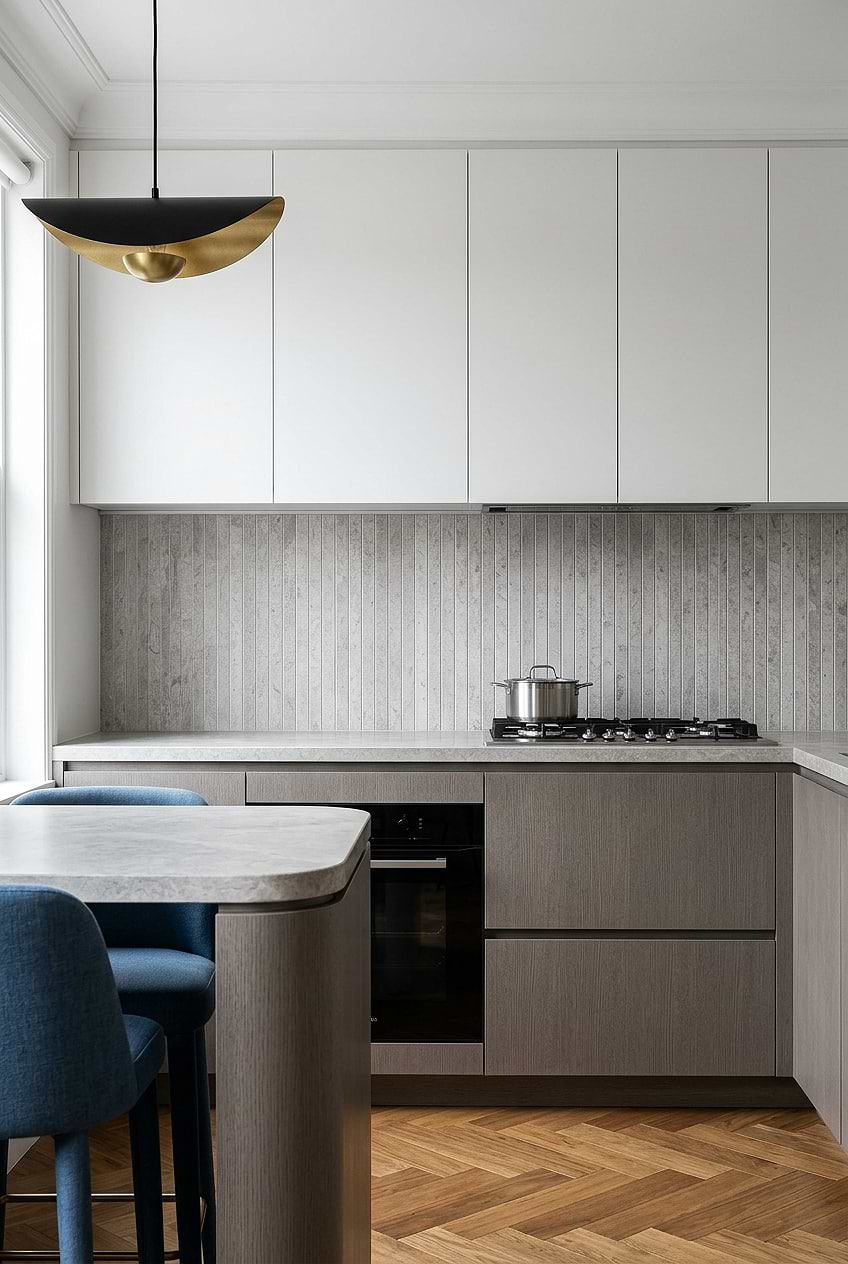
Light Gray Vertical Subway Tile Backsplash
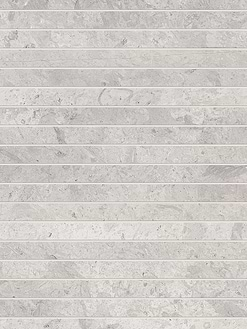
If you’re exploring kitchen peninsula ideas, this combination of coordinated surfaces, comfortable seating, and statement lighting offers inspiration for a welcoming space. The light gray long subway backsplash tile features a vertical stacked pattern with subtle stone-like textures, creating a sleek backdrop. Gray stone countertops complement the streamlined appearance of the backsplash tile BA1038. The upper cabinets are entirely white, creating a lovely mix of various textures and tones. The natural texture of the dark wood cabinets gives the overall design depth and coziness. The peninsula becomes the center of attention, providing a place for enjoyable dining and gathering.
L-shape Kitchen with Peninsula
If your objective is to maximize the space in your kitchen while maintaining as open a design as possible, you should give an L-shape kitchen with a peninsula design careful consideration when you’re ready to renovate or build a new kitchen.
Given that they require at least one wall, which often has cabinets and other permanent fixtures like a stove and sink, an L-shape kitchen with peninsulas is especially beneficial for homeowners with small to medium-sized kitchen spaces. To open up the entire kitchen area, provide extra storage, and give the idea that it is a larger space, an L-shaped kitchen with peninsula design ideas sometimes uses one-half of the “L” as an open counter space with a pass-through to a dining or living room. L-shaped kitchens may be exceptionally appealing and practical areas that are just as helpful for gathering, dining, and speaking as they are for cooking and cleaning.
How to build a kitchen peninsula?
Begin by carefully planning and creating the size and shape of your kitchen peninsula to precisely complement your kitchen space. Gather all of the required items, such as timber, plywood, countertop material, screws, and nails. Using the timber, build a solid and level frame, then attach plywood to construct the sides and back. Add support and bracing as needed to bear the weight of the countertop. Install the chosen countertop material, whether solid surface, laminate, or natural stone, and smooth down any rough edges.
Consider introducing seating to improve functionality by either adding a breakfast bar overhang or inserting bar stools. Always obey local building rules and norms, and seek expert advice if you have any questions or lack experience.
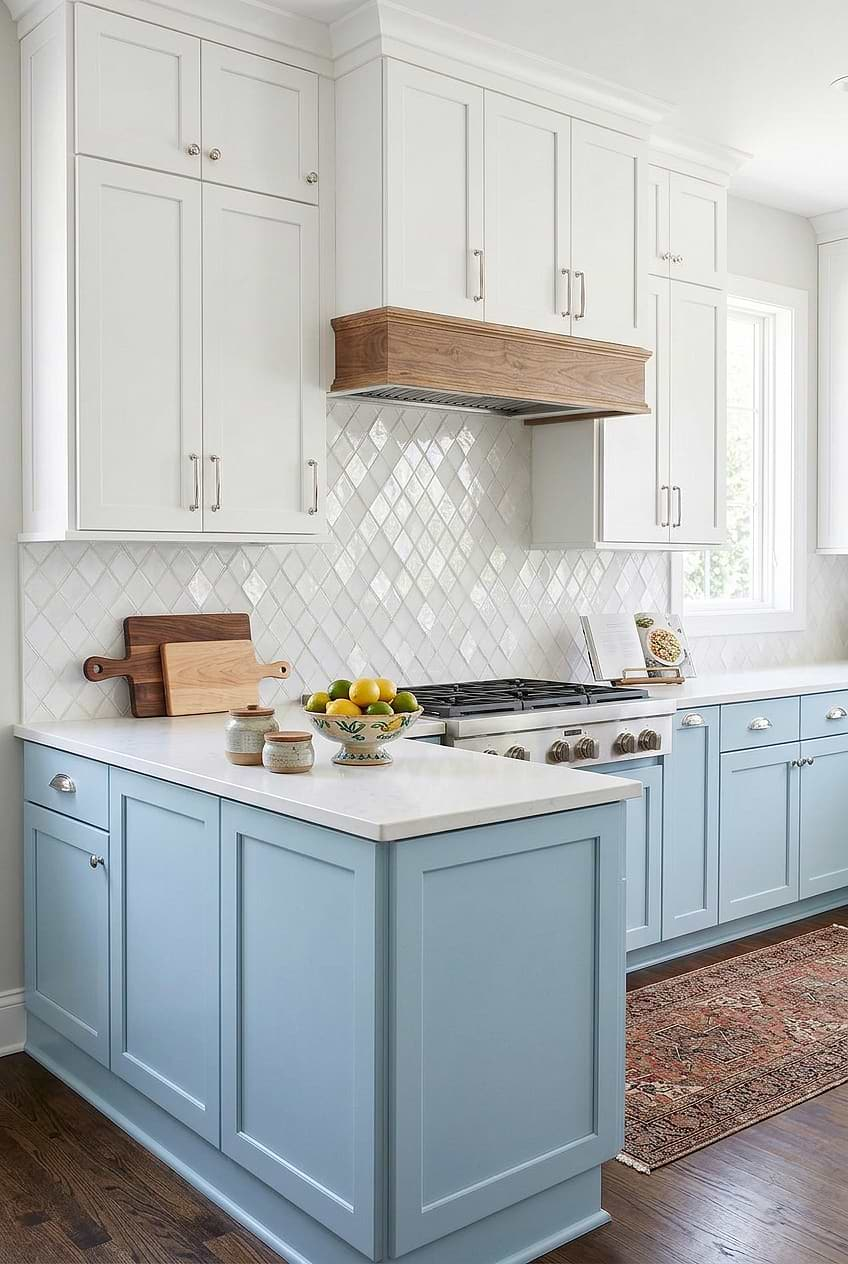
Light Blue Cabinets with Peninsula and White Diamond Tiles
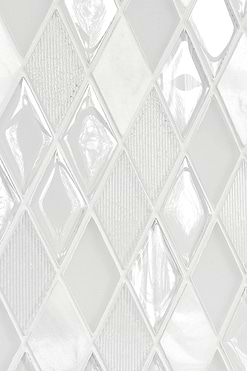
Even if you don’t have space to install a large peninsula, you can give the same effect with a clever cabinet design, like in this transitional kitchen remodel. Here, the l-shaped layout of the light blue cabinets creates an additional small counter space that serves as a peninsula. This addition also provides a separation between the kitchen and living room. Above, the white glass shell diamond backsplash tiles create a fresh setting. The white upper cabinets complement the brightness of the backsplash tile BA6706, while the brass cabinet hardware, wood flooring, and patterned rug add warmth to the atmosphere.
U-shape Kitchen with Peninsula
If you want to make your kitchen more large, multifunctional and visually pleasing, a U-shaped kitchen with peninsula ideas might be ideal for you. This style is ideal for bigger kitchens since it provides a surprising amount of surface area and storage options, especially when coupled with a kitchen island. Not only will a well-chosen peninsula design provide adequate room for cooking and cleaning, but it will also allow you to effortlessly entertain visitors or socialize with family members without feeling overwhelmed! Consider a U-shaped kitchen with peninsula ideas for your next home improvement project to upgrade your cooking experience.
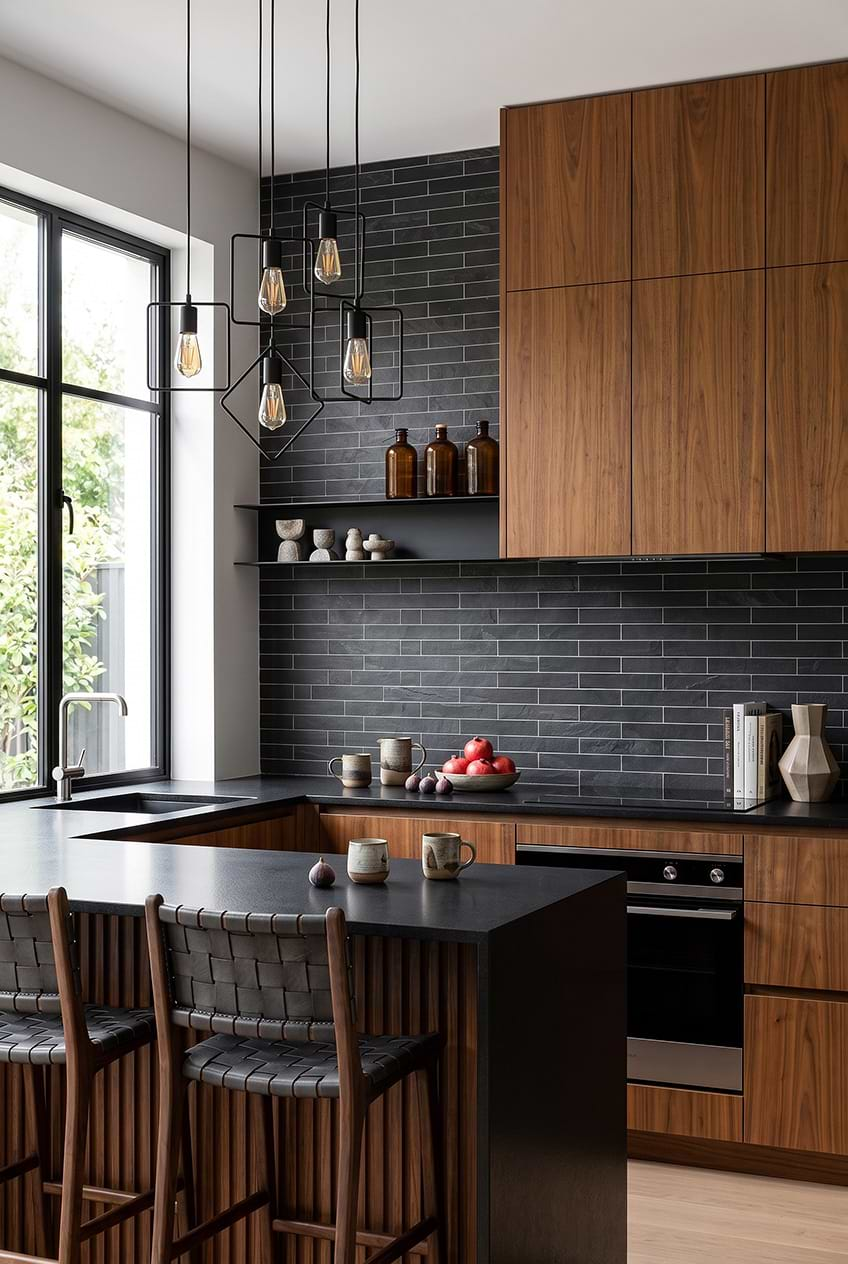
Warm Wood Cabinets with Slate Subway Tile Backsplash
The black / dark gray long subway slate backsplash tile is the first thing that catches the eye, providing a dramatic focal point. To maintain a consistent aesthetic of the backsplash tile BA1045, the countertops are made of the same black hue. The natural wood kitchen cabinets create a streamlined frame for the black elements and highlight the eternal beauty of the natural charm. The fluted base of the waterfall peninsula adds another layer of texture.
Can you add a peninsula to an existing kitchen?
Yes. You can extend existing base cabinets or connect new cabinetry to a wall. Before installation, check the available floor space, walkway clearance, plumbing, electrical connections, and countertop support.
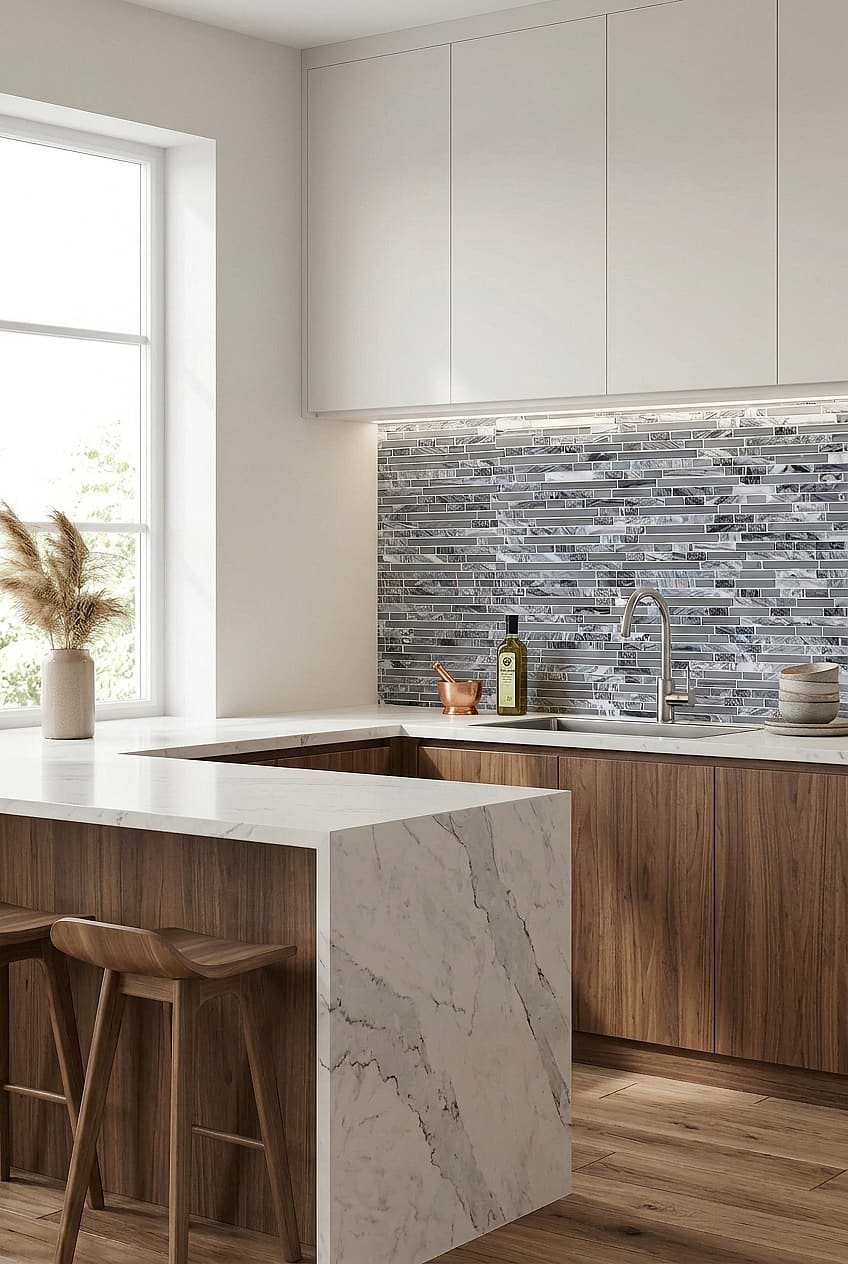
Waterfall Peninsula with Gray Marble Glass Mosaic Tiles
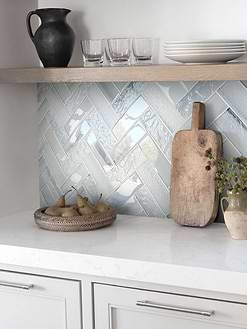
A waterfall peninsula brings a sleek finishing touch to this modern kitchen, offering a casual seating area with wooden bar stools. The gray marble glass kitchen backsplash tile adds texture with its staggered linear pattern. The under-cabinet lighting highlighting the polished finish of the backsplash tile BA1037. White marble-look quartz countertops complement the walnut lower cabinets and sleek white uppers, while light wood flooring keeps the space feeling bright and inviting.
Is a kitchen peninsula outdated?
No is the reassuring response. Peninsulas, in our opinion, are still useful and may really help you accomplish the same task as an island in a smaller space. The only significant distinction is that a peninsula is an addition to the current kitchen countertops and cabinets rather than a standalone item.
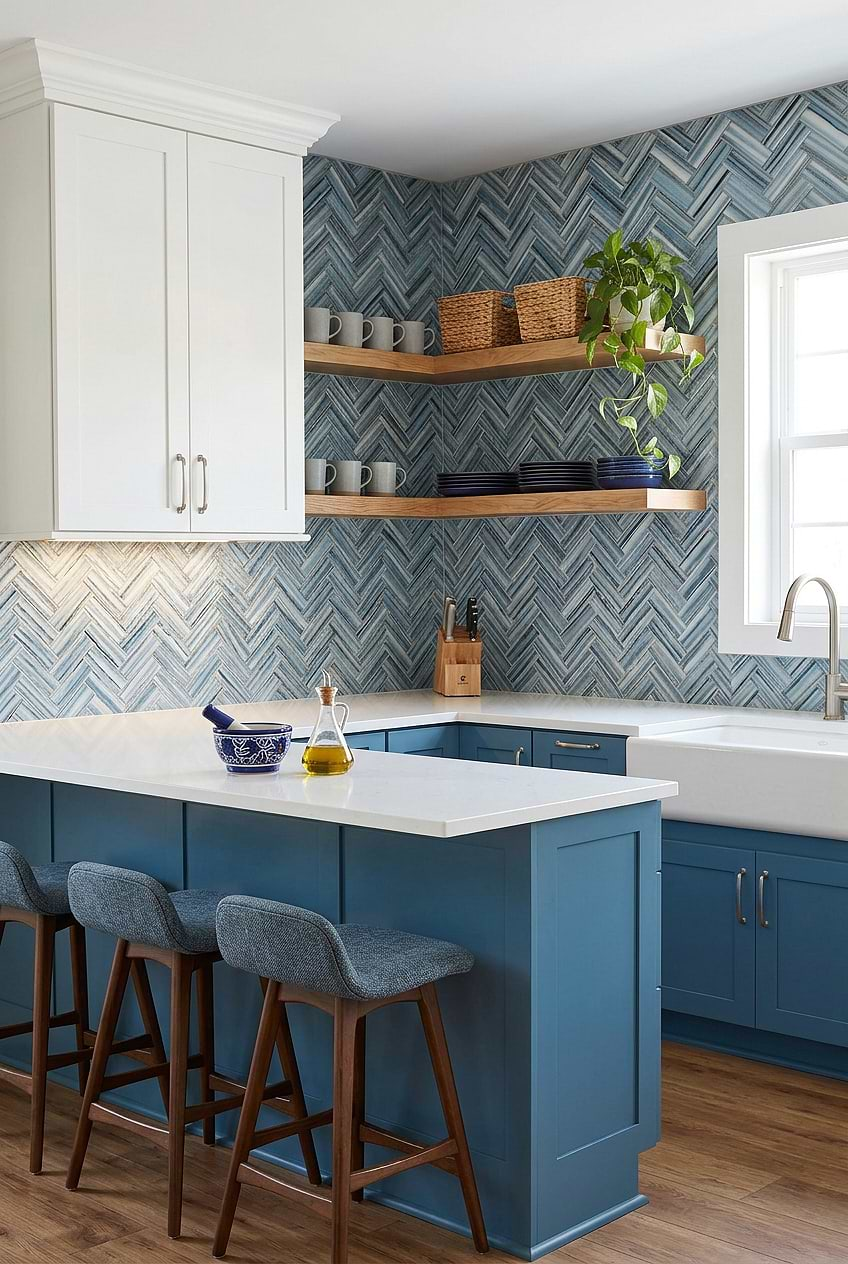
Blue and White Cabinets with Arctic Blue Herringbone Tiles
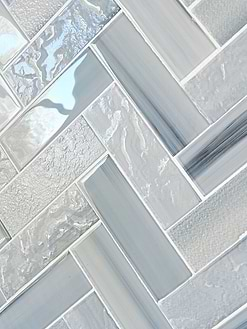
With its beautiful tonal variations, the arctic blue glass herringbone tile in this coastal kitchen creates a visually arresting focal point! This backsplash tile BA5525 adds an attractive herringbone pattern in addition to serving as a spotless background for the rest of the kitchen. The white uppers contrasts with the tiles, while blue base cabinets add the room depth. Kitchen cabinets act as a peninsula on one side because of the u-shaped form, boosting functionality with counter chairs.
Kitchen Peninsula with Sink
If you have a tiny kitchen, adding a kitchen peninsula with a sink might be an excellent option for restricted space. Before you decide, first, check to see if the plumbing system is appropriate for a peninsula and if any changes are required. Second, it is critical to handle any water splashes. The sink should be suitably sized for simple cleaning, and a bigger counter surface may be required to avoid reluctance from water spills. Consider these things while shopping for a kitchen peninsula with a sink for your tiny kitchen.
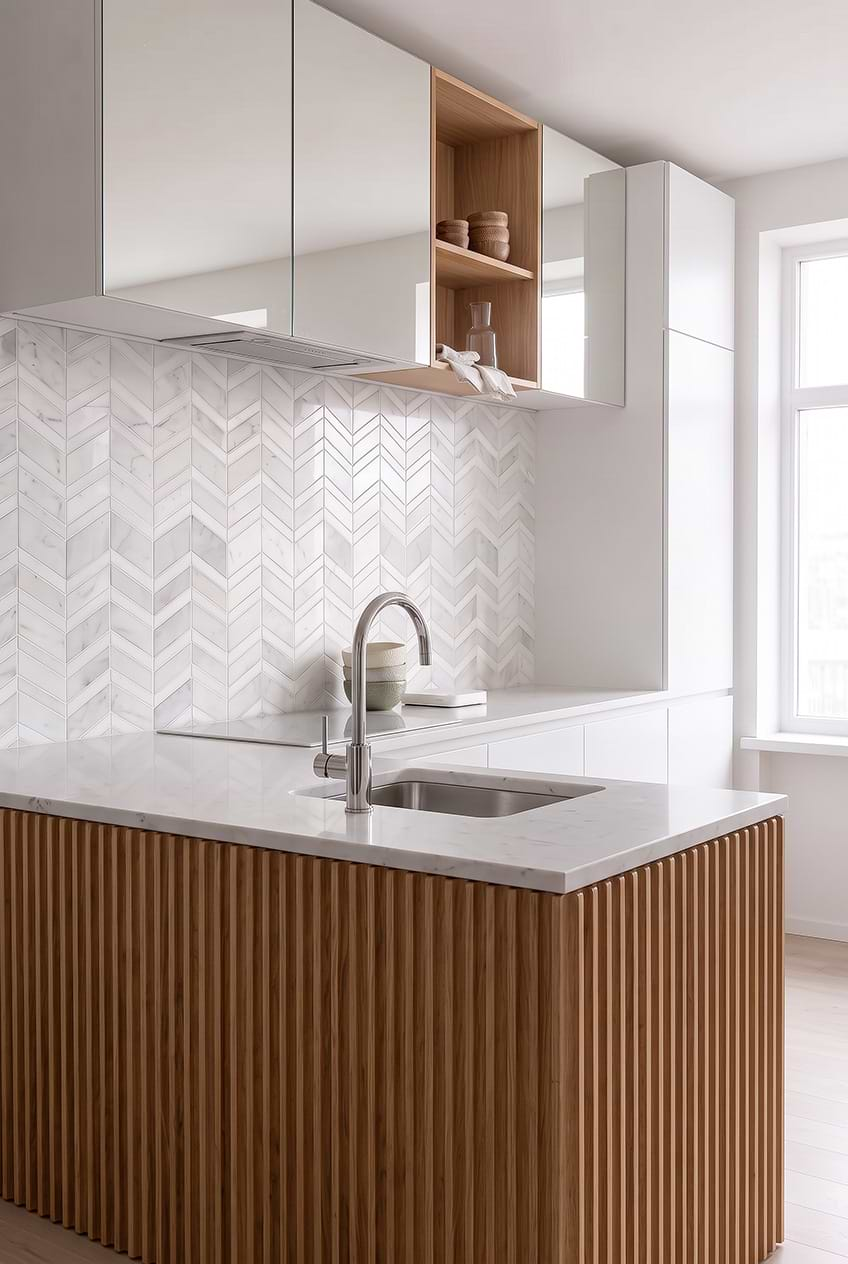
White Cabinets with Wood Peninsula and Marble Tiles
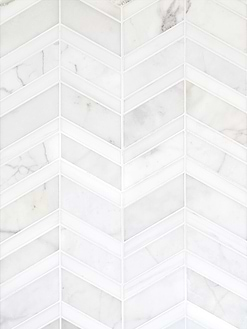
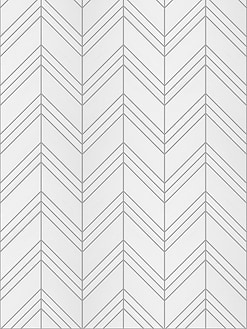
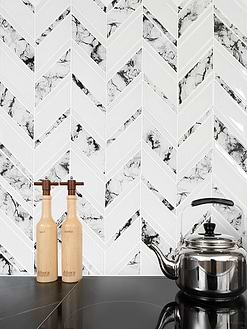
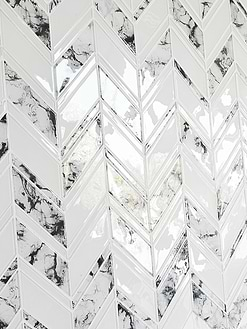
The addition of a sink is one of the many ways you can make your kitchen peninsula as functional as possible. As you can see in this open-concept kitchen, you can add more counter space for cooking near to your stove by putting the sink on the peninsula. The white gray gold chevron marble mosaic tile backsplash creates a nice textural backdrop. On the other hand, the white cabinets with their flat-panel door style give this kitchen a fresh and simple look, complementing backsplash tile BA6311. The warm tones of the fluted wood peninsula wonderfully counterbalance the bright white cabinets’ color.
Marble Mosaic Tiles

How big should a kitchen peninsula be?
Getting the dimensions right makes a kitchen peninsula more comfortable and practical. Standard base cabinets are usually 24 inches deep, with a finished countertop height of around 36 inches. For easy movement, allow approximately 42 inches of clearance in a single-cook work aisle or 48 inches for multiple cooks. Walkways without active cooking areas may require less space. If you’re adding seating, a 15-inch countertop overhang provides comfortable knee room, depending on the material and support. Plan for about 24 inches of width per person and leave enough space behind the stools to keep cabinets and walkways accessible.
Modern Kitchen Peninsula
Modern kitchen peninsulas have a ton of untapped potential when it comes to kitchen design! Perhaps you have a unique kitchen layout, you might need a little extra storage, you’re looking for a casual breakfast bar, or you just want to add something unique to a typical kitchen. Your best option is a peninsula, and we can inspire you with some lovely modern kitchen peninsulas designs. They not only provide a ton of useful surface area and storage, but they also divide the room, serve as the kitchen’s centerpiece, catch the modern time’s design looks, and serve as a gathering place for food. They simply make sense in many different arrangements!
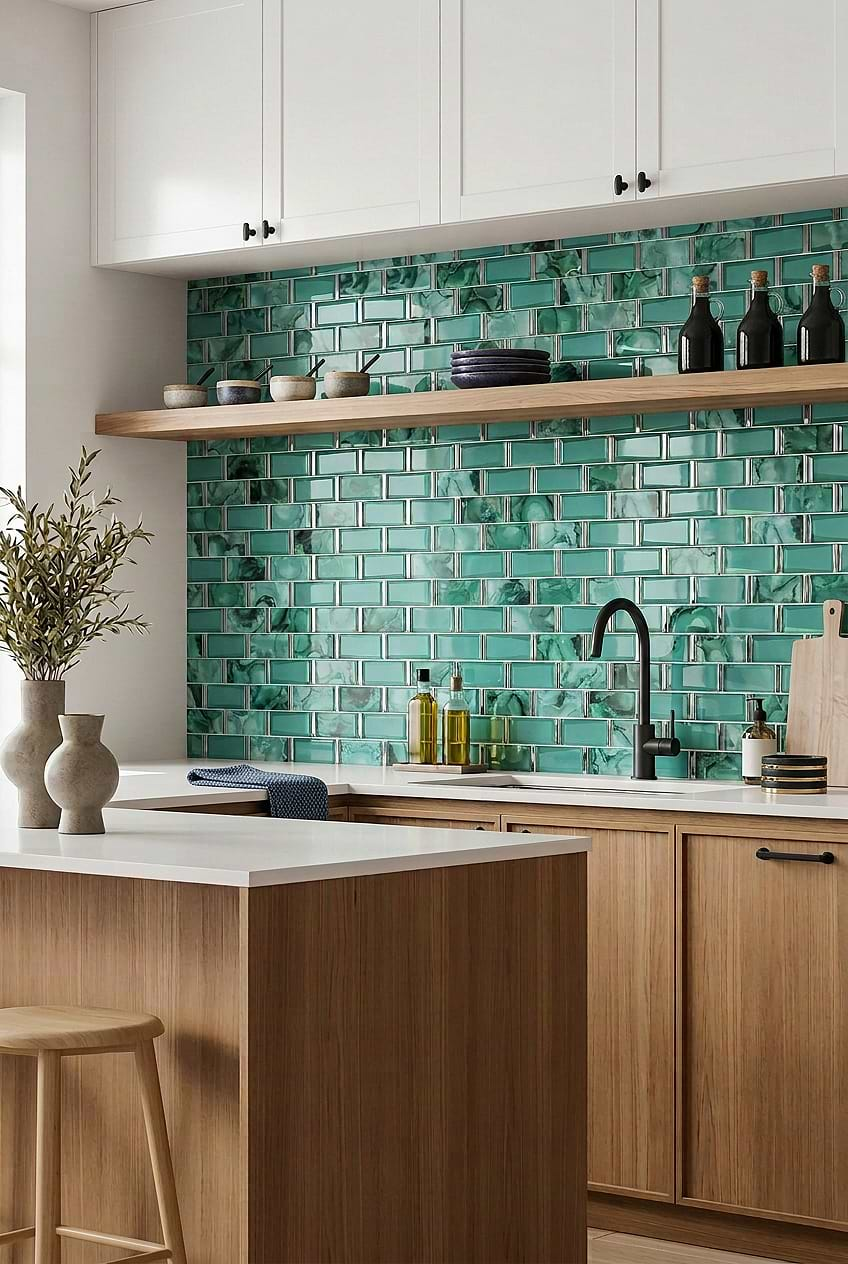
White and Wood Cabinets with Green Beveled Glass Tiles
The green unique glass subway beveled glass backsplash tiles bring a beautiful splash of color to this modern kitchen, standing out against the natural wood cabinetry and crisp white surfaces. With its rich colors, the backsplash tile BA8013 adds depth and texture, while the natural wood cabinets, white flat-panel uppers, and black hardware keep the design balanced. The white quartz peninsula provides additional workspace and a bright contrast to the colorful wall. For anyone exploring kitchen peninsula ideas, this combination shows how bold backsplash colors can work beautifully with simple cabinetry.
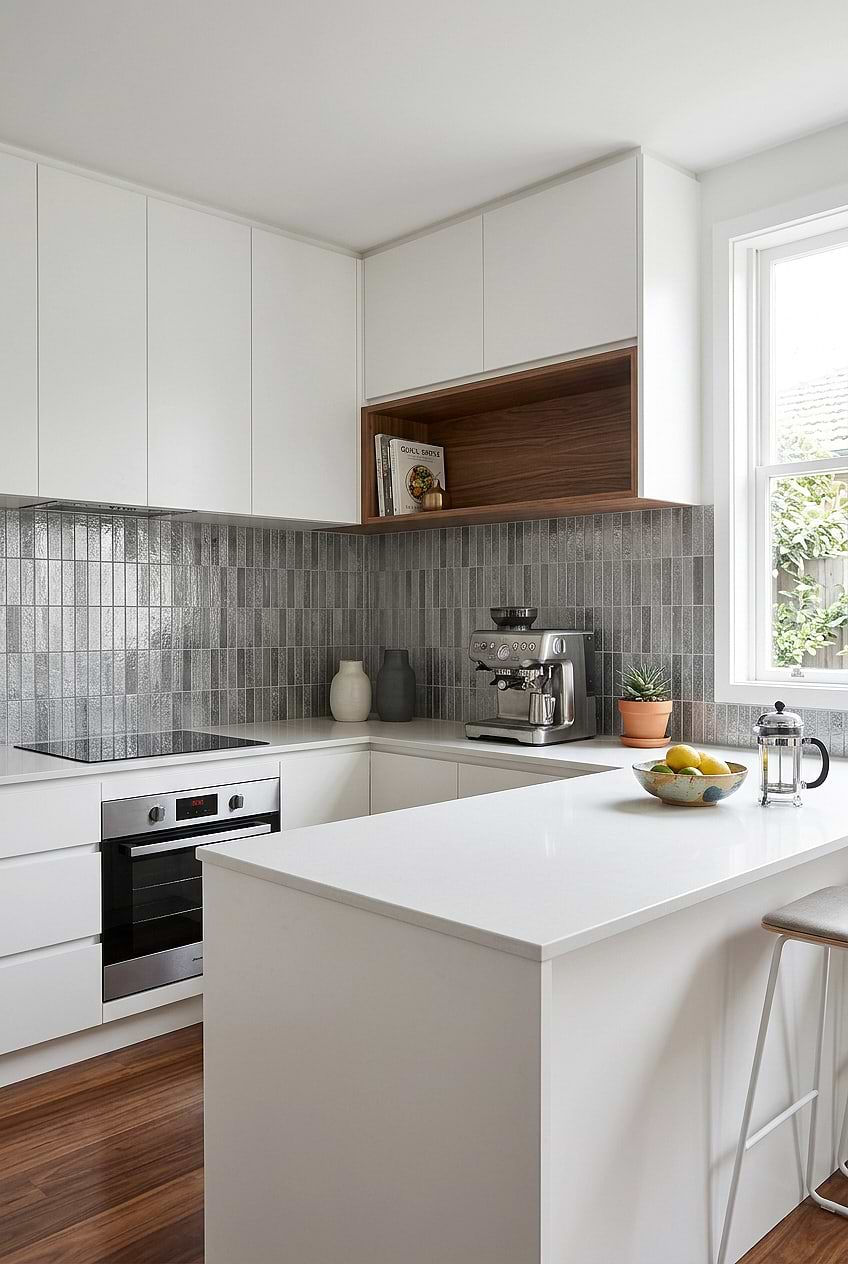
Modern Peninsula with Gray Metallic Kitchen Backsplash
White kitchens don’t have to feel plain. The modern gray metallic backsplash tile adds subtle contrast to the crisp white surfaces. With its vertically stacked pattern, the backsplash tile BA6205 brings a reflective finish that adds depth without overwhelming the minimalist palette. A matching white quartz modern peninsula provides extra counter space while maintaining the kitchen’s streamlined appearance. Warm wood flooring and a wood-lined open shelf soften the cool metallic tones.
Chevron Mosaic Tiles

How many people can sit at a kitchen peninsula?
Seating capacity depends on the peninsula’s length and available legroom. Plan for approximately 24 inches of space per person. A six-foot peninsula can typically accommodate three stools, depending on the layout.
Kitchen Peninsula Ideas iwth Multicolor Travertine Tiles
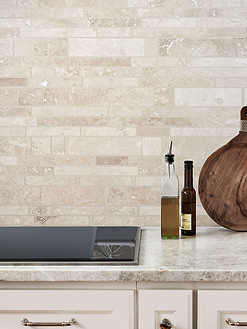
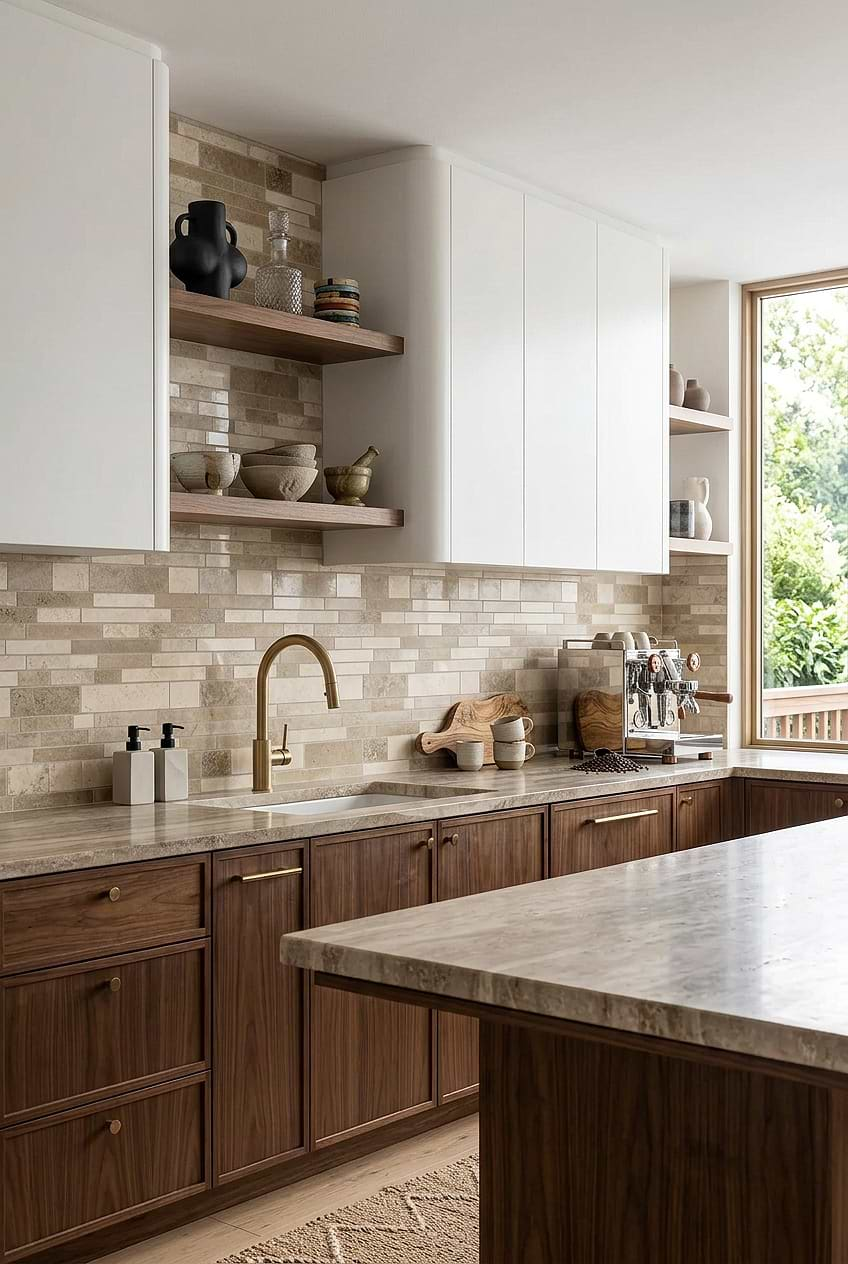
If you are working on an open-concept space, a kitchen peninsula is one of the greatest ways to create a separation between the rooms. The large wood peninsula becomes the center of the space, serving as a separator unit between the kitchen and dining room. The wood base cabinets create a continuous look with the peninsula while the multicolor light medium travertine subway mosaic tile enhances the warm appeal. The white upper cabinets provide a sleek frame for the backsplash tile BA1024, while the wood shelves complement the other natural textures.
How do you decorate a kitchen peninsula?
As you ponder about decorating your kitchen peninsula, you’ll be delighted with the ample space available to add ornamental items. It’s one of the peninsula’s best highlights that you can exploit. Among the embellishments you can add are chandeliers or pendant lights to provide the area with sufficient illumination. Additionally, you can incorporate hanging plants and mirrors, giving your kitchen that personal and homely touch. Your kitchen will feel more like a part of your home when you add these embellishments.
Kitchen Peninsula vs. Island: Which Is Better?
Choosing between a kitchen peninsula and an island depends on your kitchen’s size and layout. Both provide extra counter space, storage, and seating, but they function differently. A kitchen peninsula connects to a wall or existing cabinets, making it ideal for smaller spaces. It can also separate cooking and dining areas in an open-concept layout. A kitchen island stands independently, allowing movement around all sides. If space is limited, an L-shaped or U-shaped peninsula can maximize functionality. Larger kitchens, however, may benefit from an island that offers better circulation and flexibility.
Kitchen Peninsula Storage Ideas
A kitchen peninsula can do more than provide extra counter space. With the right storage features, it can help keep your kitchen organized without adding more wall cabinets. Deep drawers are perfect for pots and pans, while pull-out organizers keep smaller essentials within easy reach. In open-concept layouts, cabinets facing the dining area can hold serving dishes and table linens. Open shelving is another great option, especially for coastal, Scandinavian, or modern kitchens. If you have an L-shaped or U-shaped layout, corner organizers can make awkward spaces more accessible. Mixing closed cabinets with a few open shelves creates a practical storage solution while giving the peninsula a more personalized look.
Kitchen Peninsula Lighting Ideas
Good lighting can make a kitchen peninsula more inviting while providing enough brightness for cooking and everyday tasks. Pendant lights are a popular choice for peninsulas with seating, whether you prefer two smaller fixtures or one elongated design. If your kitchen has a low ceiling, recessed lights can keep the space feeling open without blocking views. For a breakfast bar, warm lighting creates a cozy atmosphere, while brighter task lighting makes food preparation easier. Consider the peninsula’s size, seating arrangement, and nearby light sources when choosing fixtures. Proper placement helps prevent unwanted shadows and glare while keeping the countertop well illuminated.
