
One wall kitchen ideas prove that you don’t need a large layout to create a kitchen that works beautifully. With everything arranged along a single wall, smart cabinetry, clever storage, colorful backsplashes, and a well-placed island can bring style and function to both compact apartments and open-plan homes.
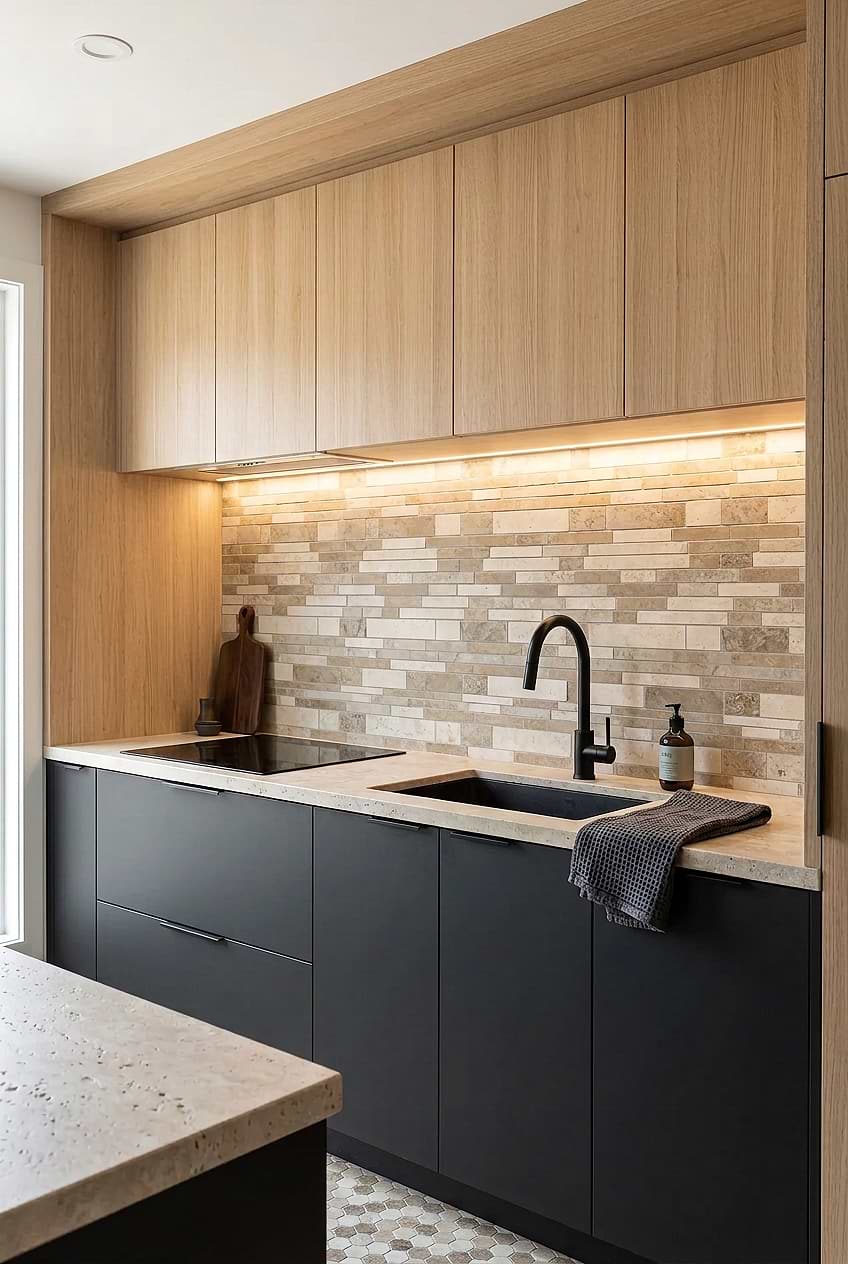
Travertine Backsplash with Black Cabinets
Enveloped by black and wood flat-front cabinets, this small and single-wall kitchen is self-contained and elegant. The textured finish on the beige countertop and multicolor light medium travertine subway mosaic tile backsplash creates a contrast to the matte black cabinetry to pepper the overall design aesthetic. And the timber wall units introduce a texture-rich finish, channeling warmth and giving the kitchen a healthier look beside the backsplash tile BA1024.
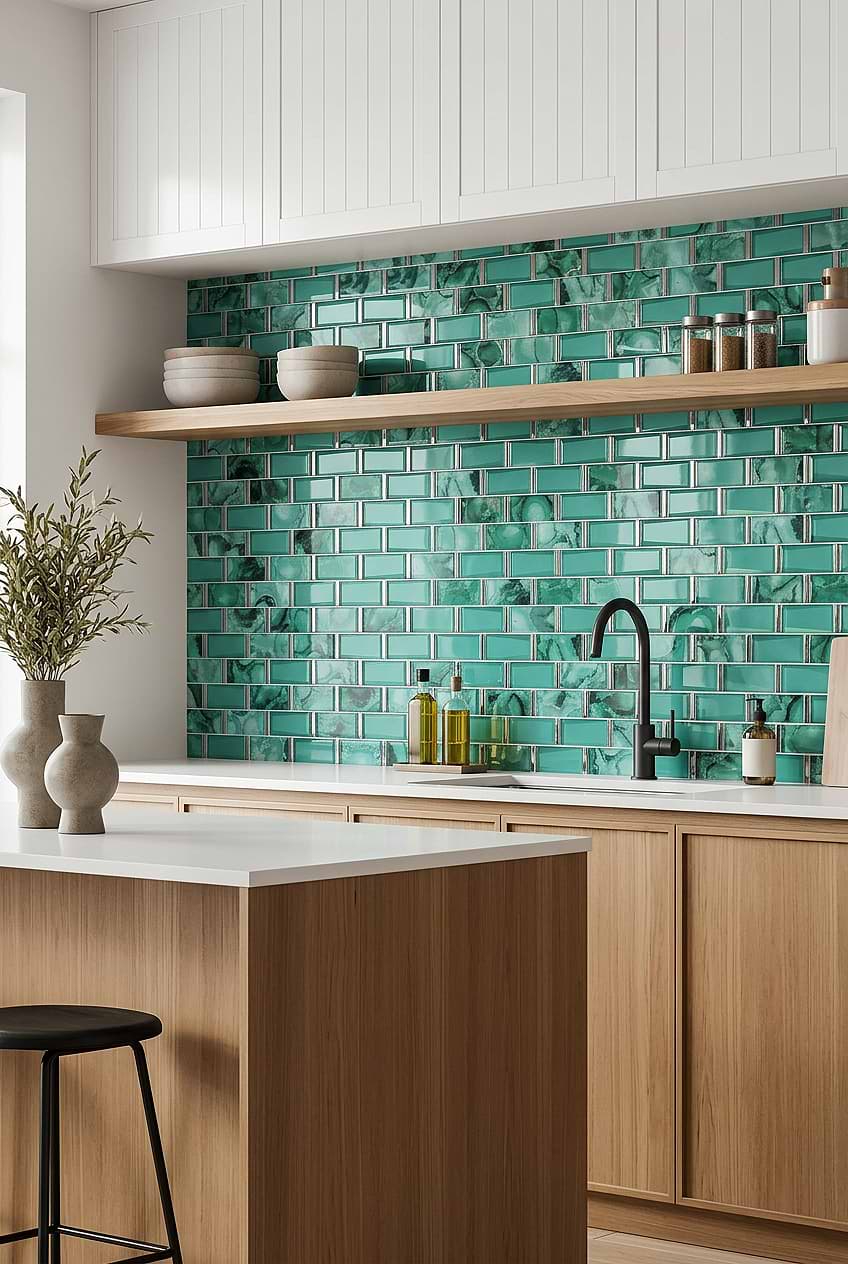
White and Wood Cabinets with Green Glass Backsplash
This contemporary kitchen is a nod to the mid-century-inspired kitchens. It features an abundance of timber cabinets, pristine white countertops, and a green unique glass subway beveled glass backsplash tile. The glossy finish on this tile product BA8013 pays a soft contrast to the texture-rich wood finishes with their eye-catching sheen. Above, the timber floating shelf serves as a functional addition to keep the most-used items within arm’s reach. The black nuanced details and fixtures contribute to the color palette while bringing solidity.
One Wall Kitchen Designs
Also known as single wall and I-shaped, one wall kitchens are especially popular in smaller homes, studio apartments, and open-concept floor plans, accommodating all cabinets aligned against one wall. As such, these kitchens allow everything (appliances, worktops, and hob) to be placed closer to each other, which results in an efficient and user-friendly cooking zone. That’s why one wall kitchen ideas are used more and more especially in open-plan Scandinavian and contemporary kitchens.
How to Plan a One Wall Kitchen Layout?
A well-planned one wall kitchen layout should make everyday tasks feel simple, even when everything shares the same stretch of wall. Just because they are generally smaller doesn’t mean that the design possibilities for single-all kitchens are limited. Color blocking and halfway-splitting design methods can create engaging and well-articulated color schemes. Additionally, island units can be incorporated to provide extra worktops and storage. But depending on the needs, a formal or informal dining such banquette can also be adjoined to the kitchen zone to develop a better perception of space.
Looking for some solid examples? Here we gathered multiple one wall kitchen ideas that will whet your appetite and inspire your next overhaul projects.
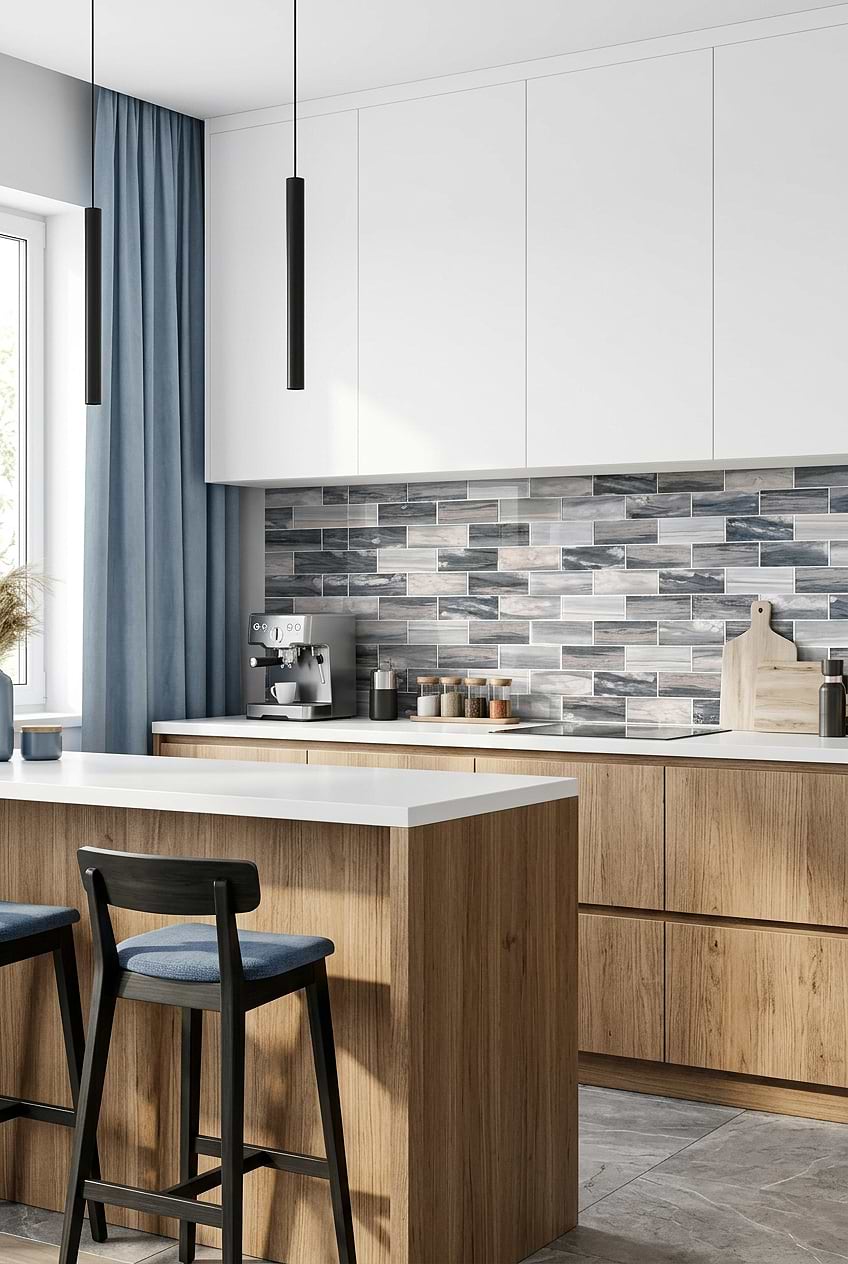
Modern Cabinets with Gray Beige Glass Backsplash
The gray beige colors subway glass backsplash tile and gray floor tiles create a well-executed integrity with the perimeter counters and small island that mirror each other. The white upper wall units with wooden base cabinets provide a light and warm atmosphere, while the island supports them. Light wood base cabinets soften the darker shades of backsplash tile BA8009. Another function of the island is also to zone this open-plan kitchen while creating an informal dining space that could be used as a social hub in this open floor plan.
What is one walled kitchen?
Generally found in lofts and studio apartments, one wall kitchen, a.k.a single-wall kitchen, refers to kitchens featuring cabinets aligned against only one wall. In other words, it accommodates a single arm of cabinetry, which is preferable in small spaces. But it is more efficient than it is assumed since the appliances and sink are kept closer in these kitchen layouts.
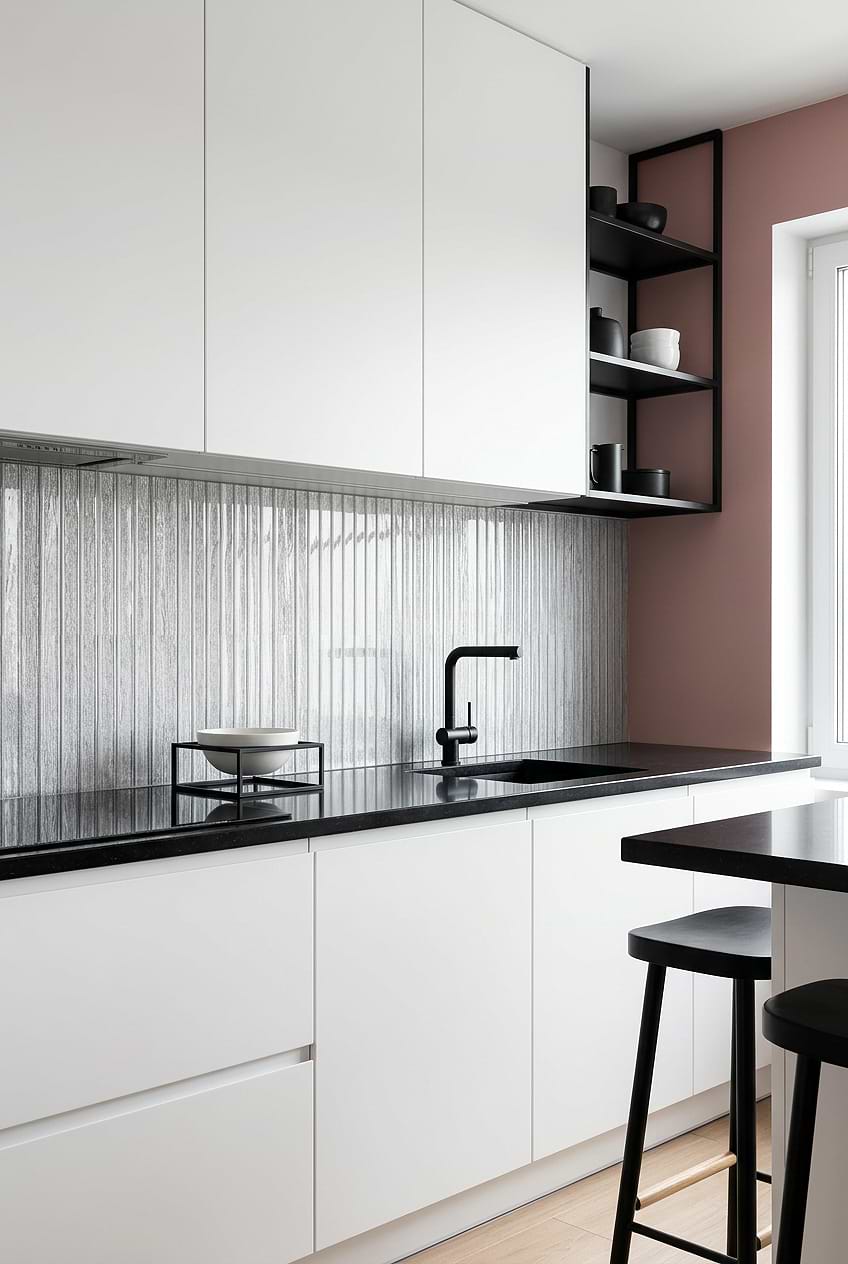
Shimmery Glass Backsplash with White Cabinets
One-wall kitchens don’t have to sit alone; you can always add an island or an informal eating space that accompanies the perimeter counters. Here, a small and gravity-defying island runs parallel to the white flat-front perimeter cabinets, featuring the same material and color palette as the perimeter counters. Adding to that in the background is the shimmery white glass modern backsplash tile that adds further depth to the backdrop. The shimmery finish of the tile BA8022 brings a nice sheen to them. The black open shelf and pink painted walls inject interest and warmth to soften the white-and-black scheme.
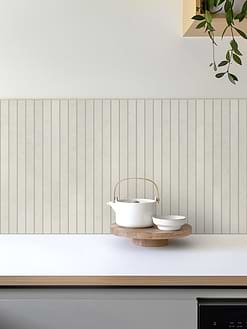
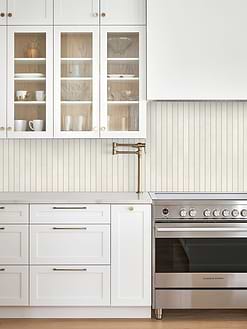
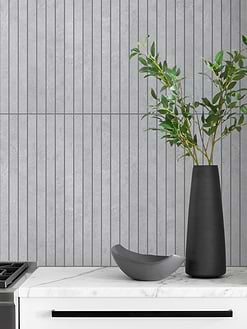
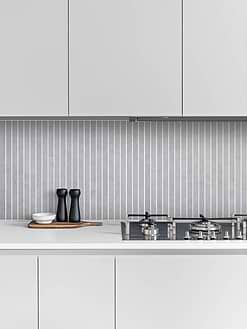
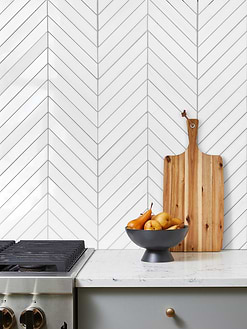
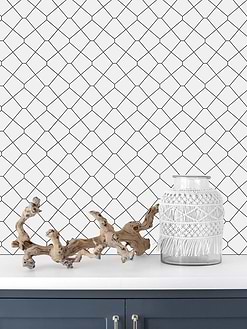
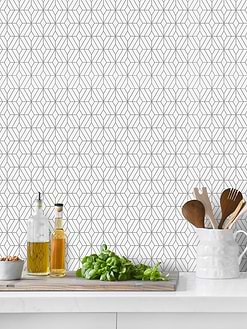
Modern Mosaic Tiles
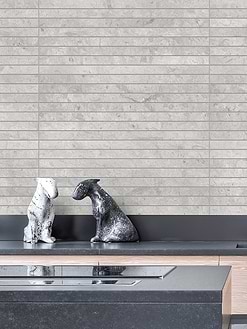
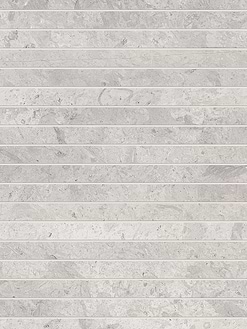
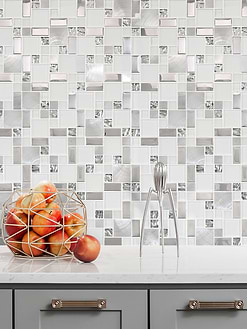
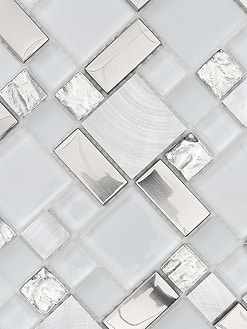



White Kitchen Cabinets with Ocean Blue Glass Backsplash
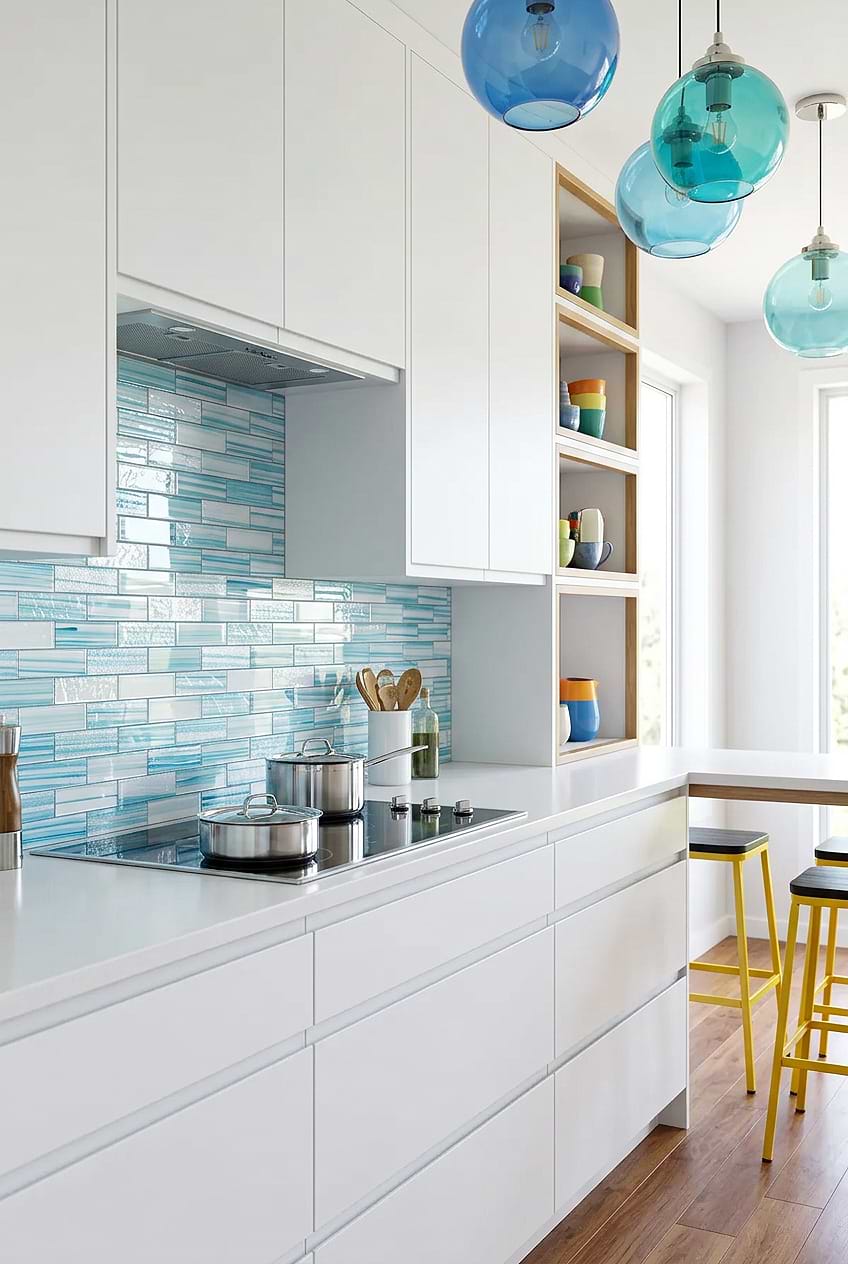
Small kitchens with one-wall layouts don’t have to be short of spectacular or stylish. By introducing colors and geometric forms, you can create an impactful outfit for a pint-size kitchen. This contemporary kitchen, for example, uses a ocean wave blue glass subway tile backsplash, killing two birds with one stone. The pops of aqua blues on the tile product BA5563 waken up this otherwise monochromatic all-white kitchen. The colored globe-shaped glass pendants and the raw yellow legs of the stools further enrich the color palette, while the wood-finish floor brings the right amount of warmth to the kitchen.
One Wall Kitchen Layout
One wall kitchen layout requires all the cabinets aligned along a single wall, keeping appliances, sink, cooking space, and hob close to each other. This way, it provides a more compact space and still feels efficient. As for the aesthetic needs of one-wall kitchens, you can feel free to go with monochromatic and contrasting color schemes, pops of colors, and geometric forms to build enough interest.
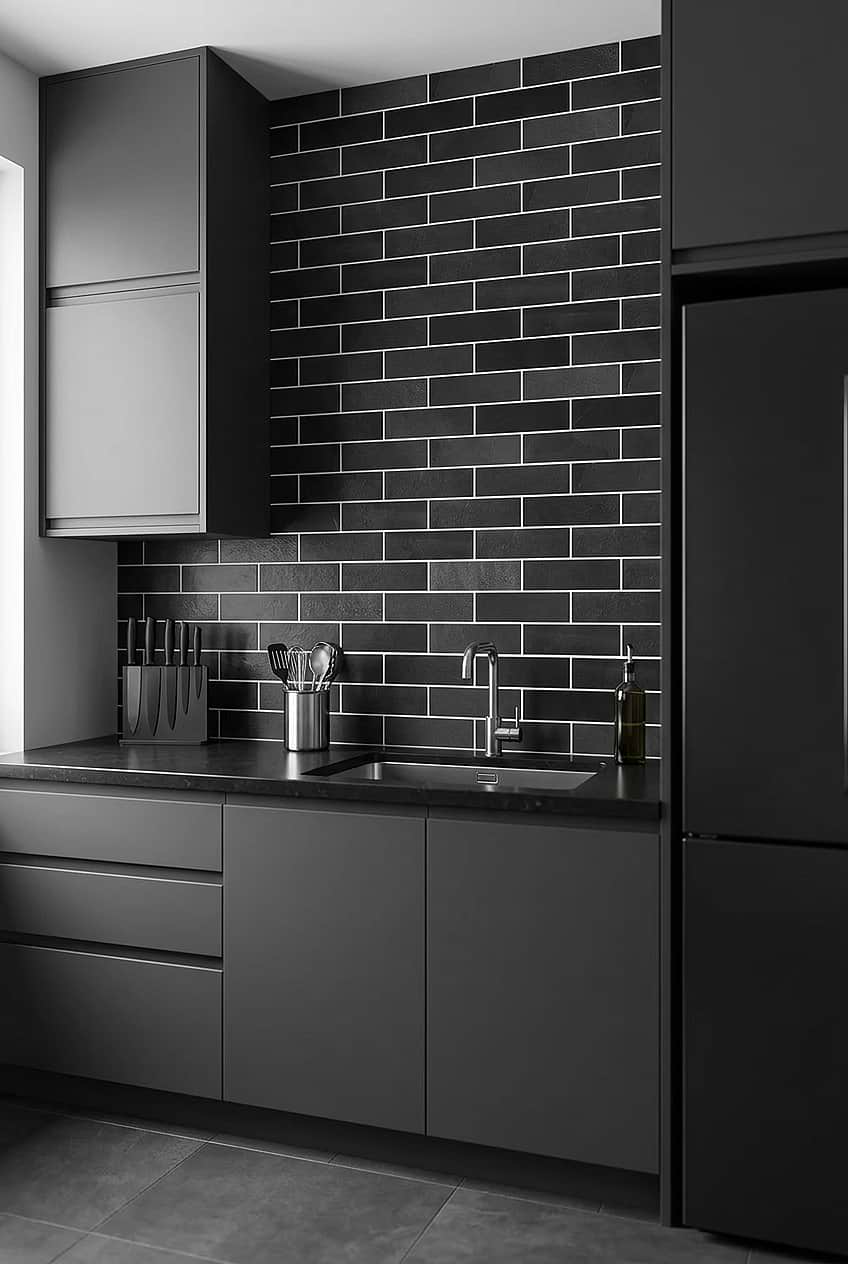
Black Slate Subway Backsplash with Gray Cabinets
Do you love dark kitchen designs that ooze a sense of edginess? Then this kitchen filled with inspiration has the perfect look for you. Here, the dark gray cabinets with sleek black appliances create a sophisticated look, while the variously sized cabinets on the wall orchestrate a layered design. Doing so gives this one-wall layout of the kitchen a movement, along with the black dark gray slate subway backsplash tiles brought together in a staggered pattern. The black countertops coordinate with the appliances and the tile product BA1070.
One Wall Kitchen with Island
If you have enough space and the perimeter counters don’t provide you with enough benchtop and storage, why not get an island? Some homeowners even use island cabinets as pantries. In short, you can employ them for a variety of reasons.
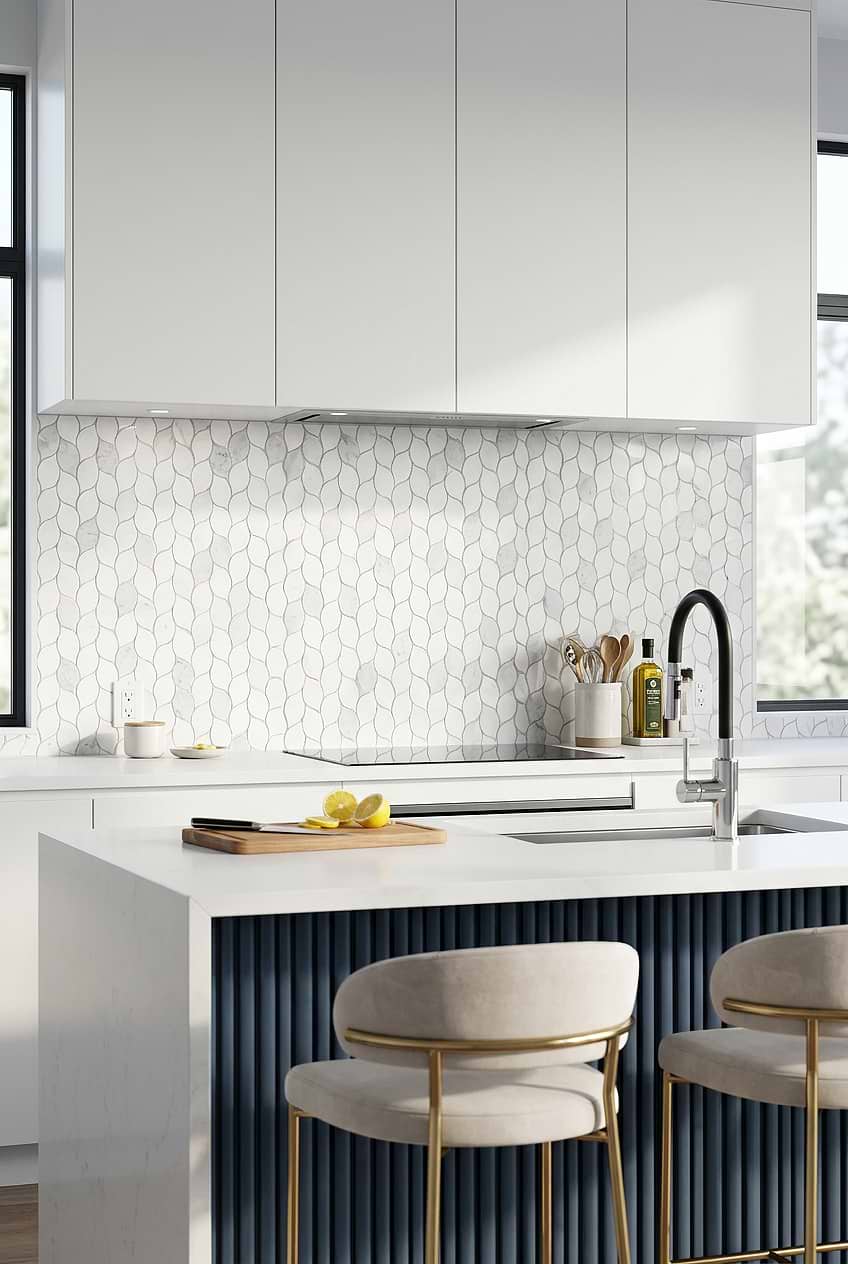
White Marble Leaf Tile Backsplash
Color-blocking is one of the best methods if you want to highlight different functions of a kitchen design, especially if you have a single-wall kitchen. Here, this contemporary kitchen combines white and blue cabinets while using blue to define the island unit. Doing so establishes a well-defined color palette and perception of space. The white gray marble leaf mosaic backsplash tile, waterfall island unit with fluted design, and brass details spotlights add to the contemporary character of the kitchen, ensuring this single-wall kitchen lives up to its potential at a maximum level. The leaf pattern of the tile product BA6316 adds soft and natural movement to the backdrop.
Best Seller Mosaic Tiles
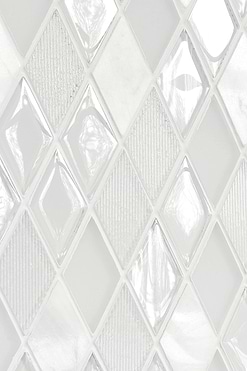
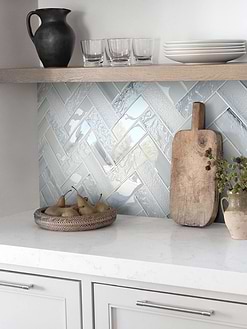
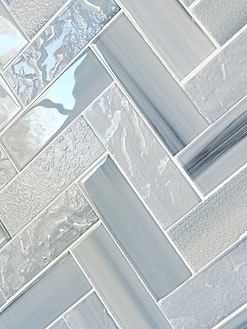
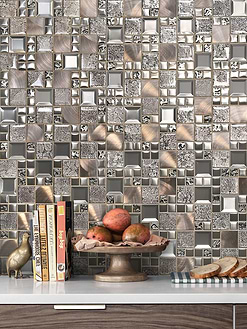
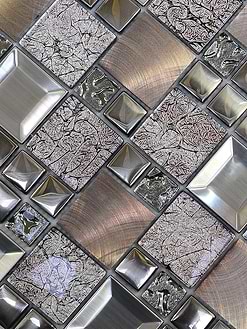
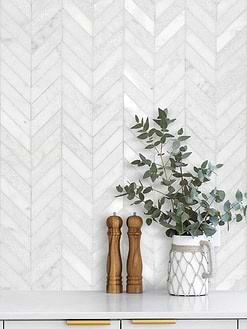
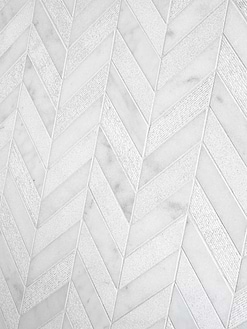
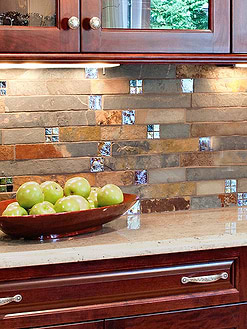
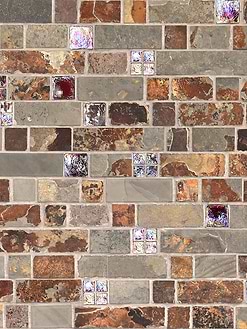
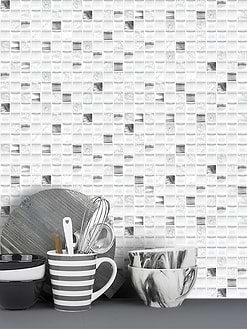
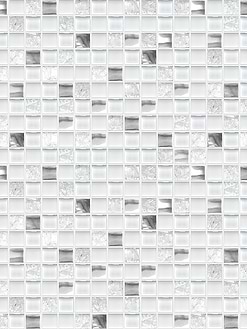
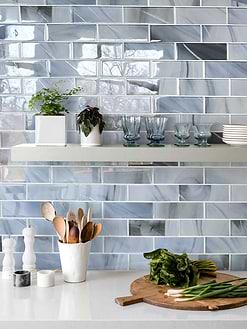
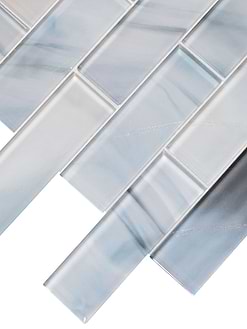
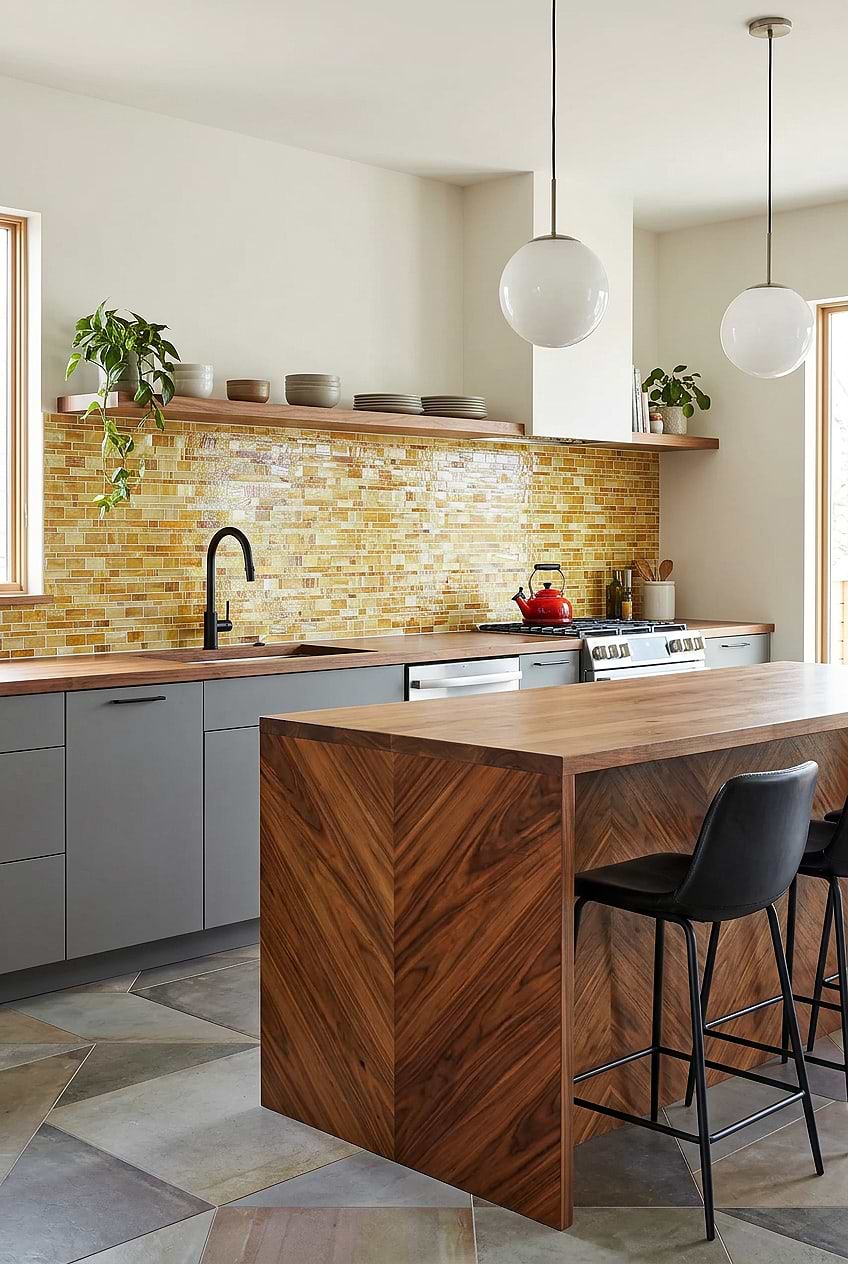
Single Wall Kitchen with Honey Onyx Glass Backsplash
Filled with dramatic and eye-popping elements, this eclectic kitchen has big design moments. From the honey onyx glass hand cut artisan mosaic tile backsplash to the chevron-patterned waterfall countertop of the island, multi-colored floor tiles, and glass pendant lights, each piece speaks volumes yet comes together in harmony. In the background, the gray flat-panel cabinets form a single-wall layout, while the island poses vertically to the perimeter counters, adjusting itself to the kitchen layout deftly. The lack of upper cabinetry turns out to be a great decision to highlight the tile product Ba7017. In short, this kitchen demonstrates that one-wall kitchens still have a lot to offer when you know how to bring the right pieces together.
Open Concept One Wall Kitchen
When one-wall kitchens are open-plan concepts, they can benefit from the lounge area as well and even steal some space from it. And by integrating a kitchen island, you can easily develop a sense of space and differentiate the kitchen from the lounge. In other words, open-plan layouts benefit single-wall kitchens significantly, while the separate ones are denied extra airiness and spaciousness that could be borrowed from the living area. When designing such kitchens, you can either use a monochromatic palette for the kitchen to distinguish it or orchestrate a similar color and material palette to create a harmonious look.
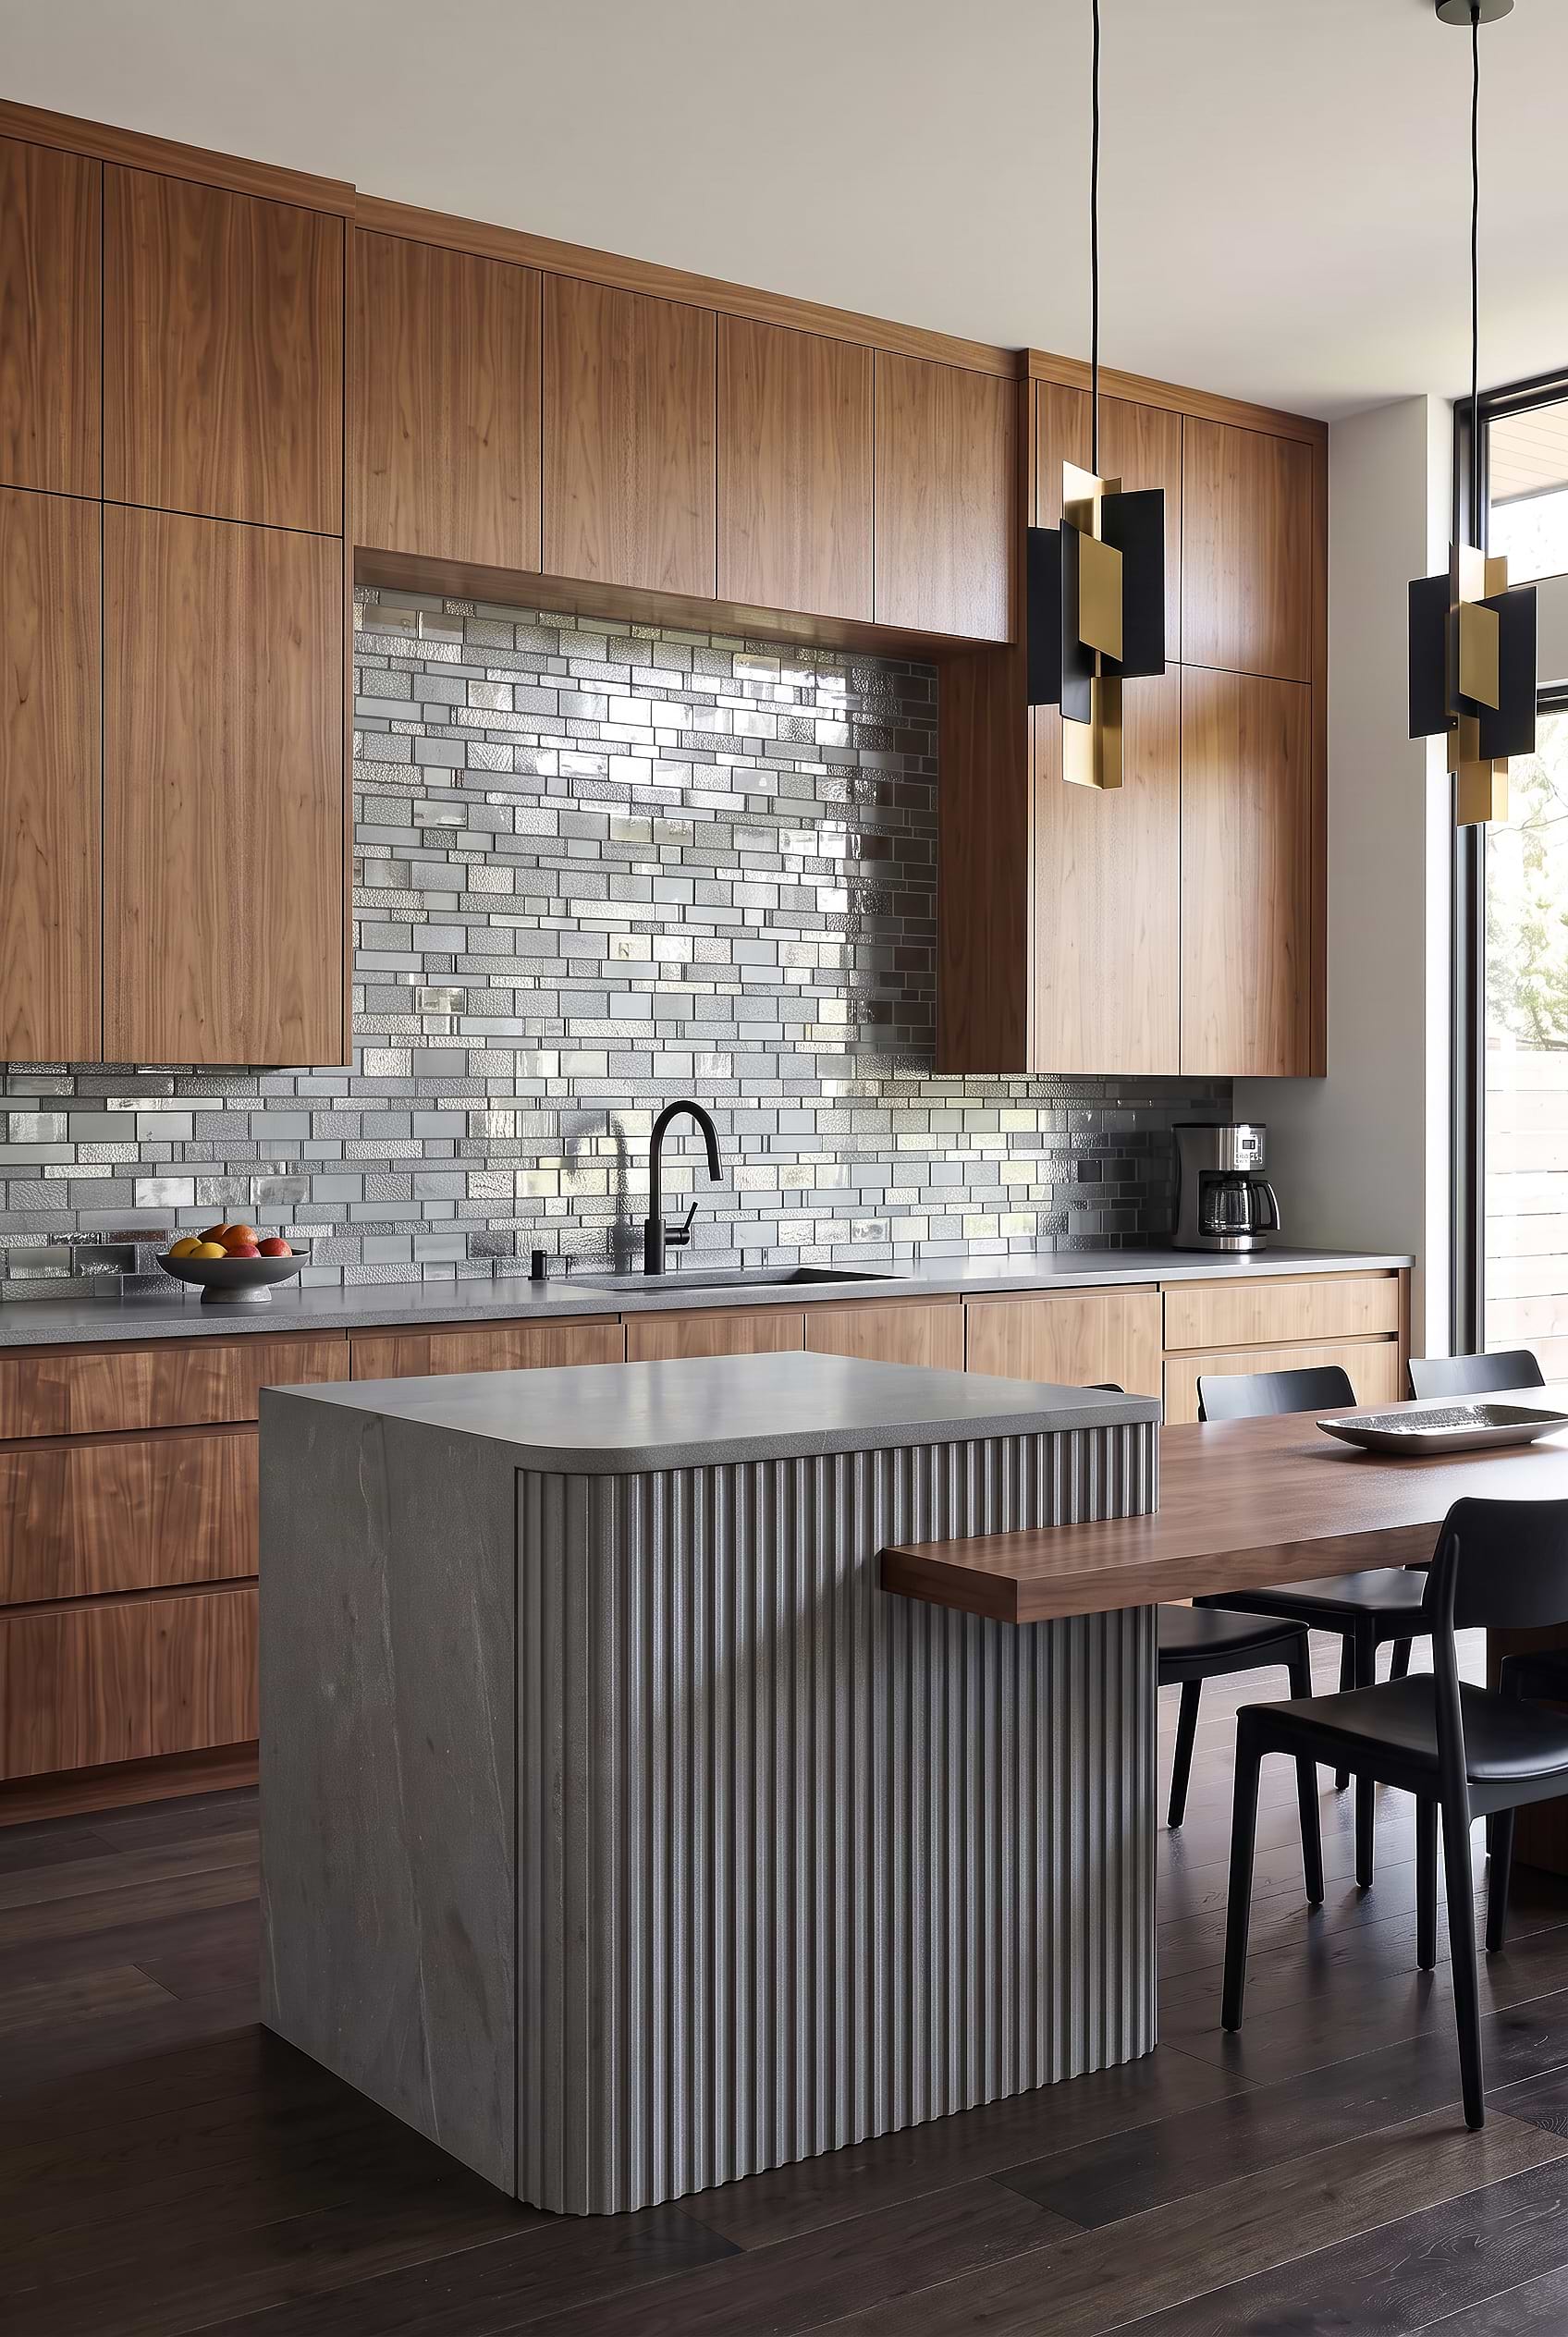
Walnut Cabinets with Charcoal Glass Backsplash
A luxury statement itself, this contemporary kitchen could be easily mistaken for a bedroom if it weren’t for the cantilevered island unit. Featuring ultra-stylish elements, including a charcoal gray glass hand cut artisan mosaic tile backsplash, light wooden cabinets, and gray quartz countertops, this one-wall kitchen is accompanied by an island to create an extra work surface that transforms into a dining space. The glossy finish of the backsplash tile BA7018 creates a rich contrast agains the wood textures. The fluted design of the island completes the overall design aesthetic that results in a visually appealing and chic look.
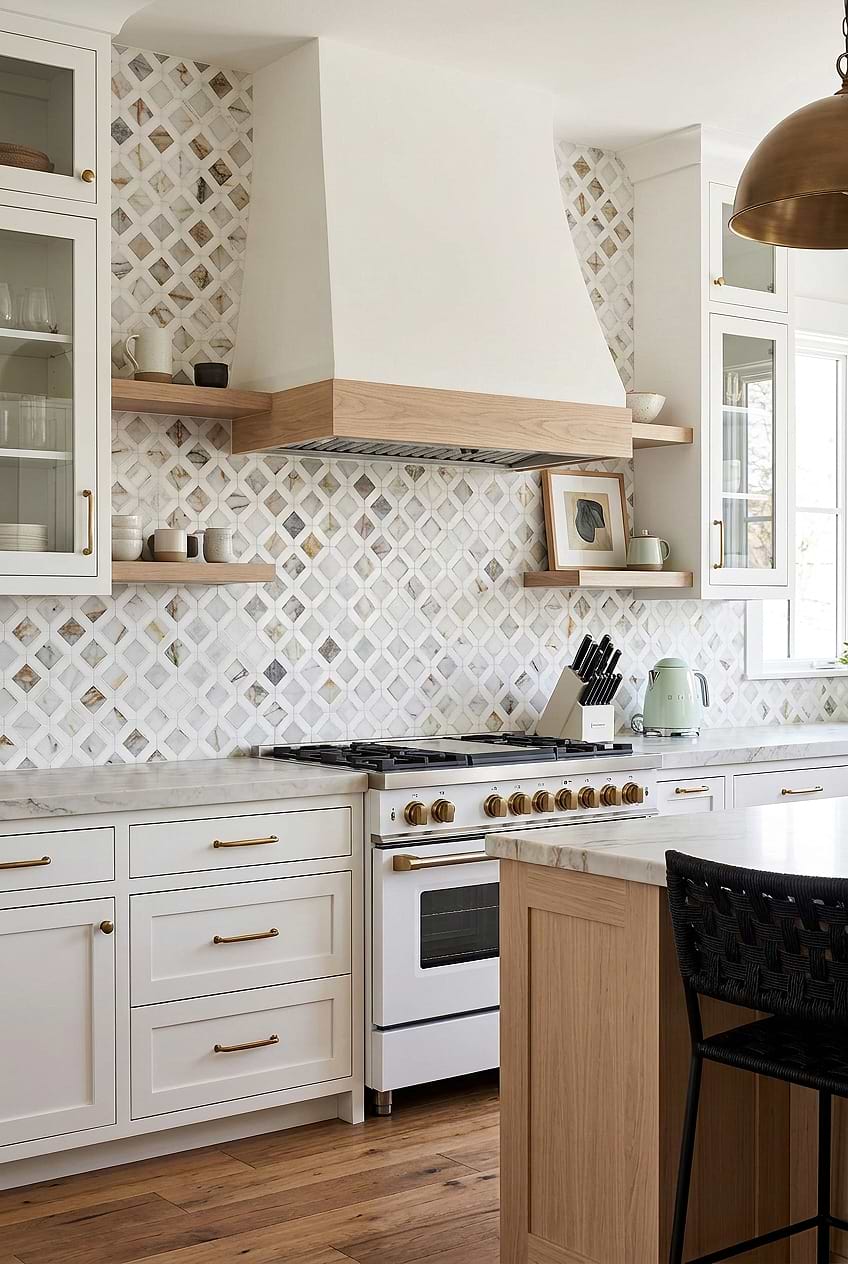
Multi Color Marble Diamond Tile Backsplash
Though monochromatic and single-wall, in this sophisticated transitional kitchen, there is still a lot going on. To start with, the multi color marble diamond tile backsplash creates a harmonious look with white cabinets, while the gray quartz countertops add a subtle hint of color. The wood island unit enhances the cabinet repertoire of the kitchen, proposing another seating option for guests to enjoy a couple of drinks. The wood floating shelves bring extra interest to the backsplash tile BA6313.
What are the disadvantages of one wall kitchen layout?
One-wall kitchen ideas layouts, since they align everything along a single wall, might look cramped for they pack everything all together (appliances, sink, hob, dishwasher, etc.). But from another perspective, it also means that you won’t have to move around too much in these kitchens as everything you need feels closer.
Secondly, a limited benchtop is another disadvantage, making it hard for more than two people (or perhaps even one) to work at the same time. Thus, it necessitates the incorporation of something extra which could be an island, cart, or free-stand table.
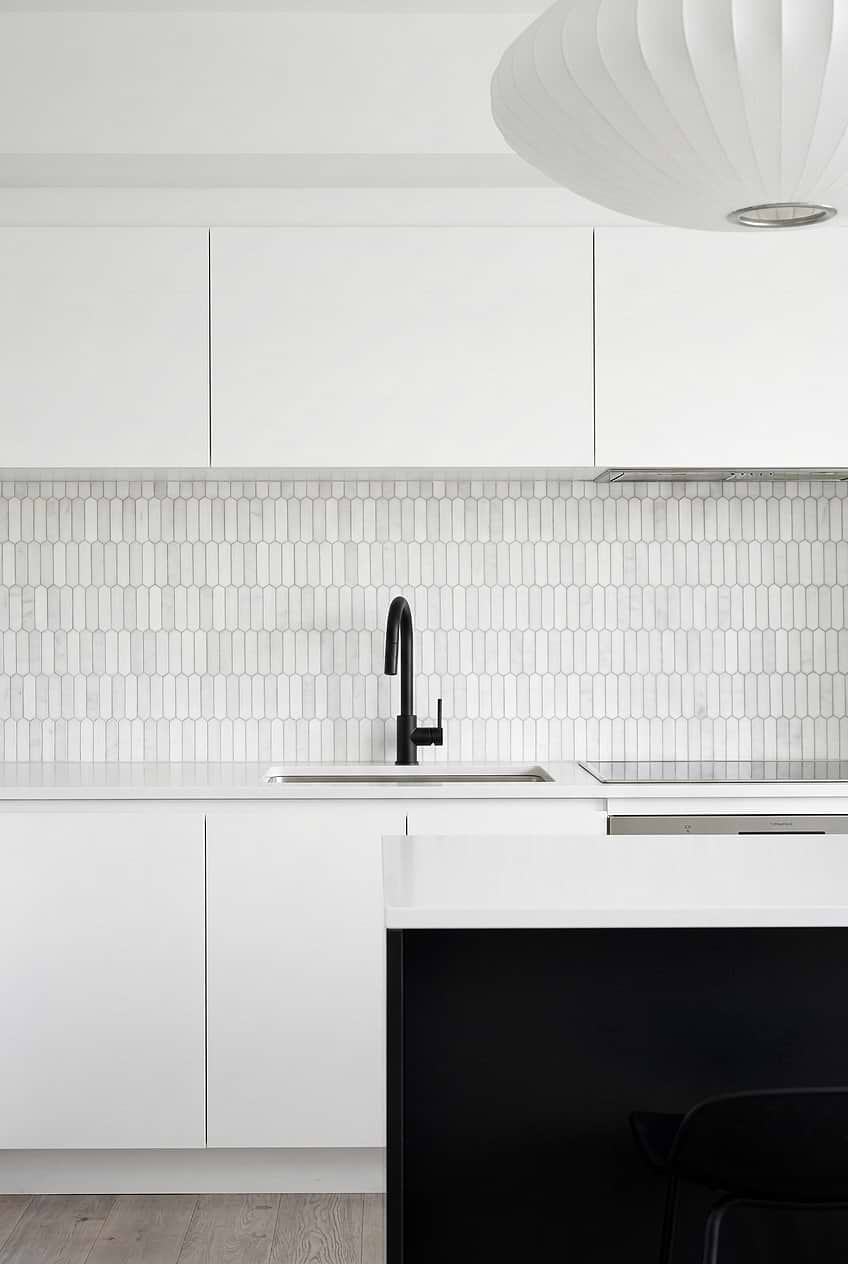
Scandinavian Kitchen with White Picket Marble Backsplash
One-wall kitchens suit the Scandinavian and contemporary kitchens best that are known for their sleek and streamlined looks. Here, for example, this Scandinavian kitchen characterized by all-white cabinetry and modern picket white gray marble backsplash tile imparts a sense of calmness. And its single-wall layout eschews any maze-like turns of the arm of cabinets. The slender hexagonal shape of the backsplash tile BA6321 offers a nice textural backdrop for the white cabinetry.
Small One Wall Kitchen
Some designers choose different colors for top and bottom cabinets to add a distinguished character to the kitchen. And these kitchens are extra eligible for contemporary and industrial looks. So don’t shy away from incorporating different textures and materials depending on your personal taste! Just because they are small doesn’t mean that they will be short of any statement looks.
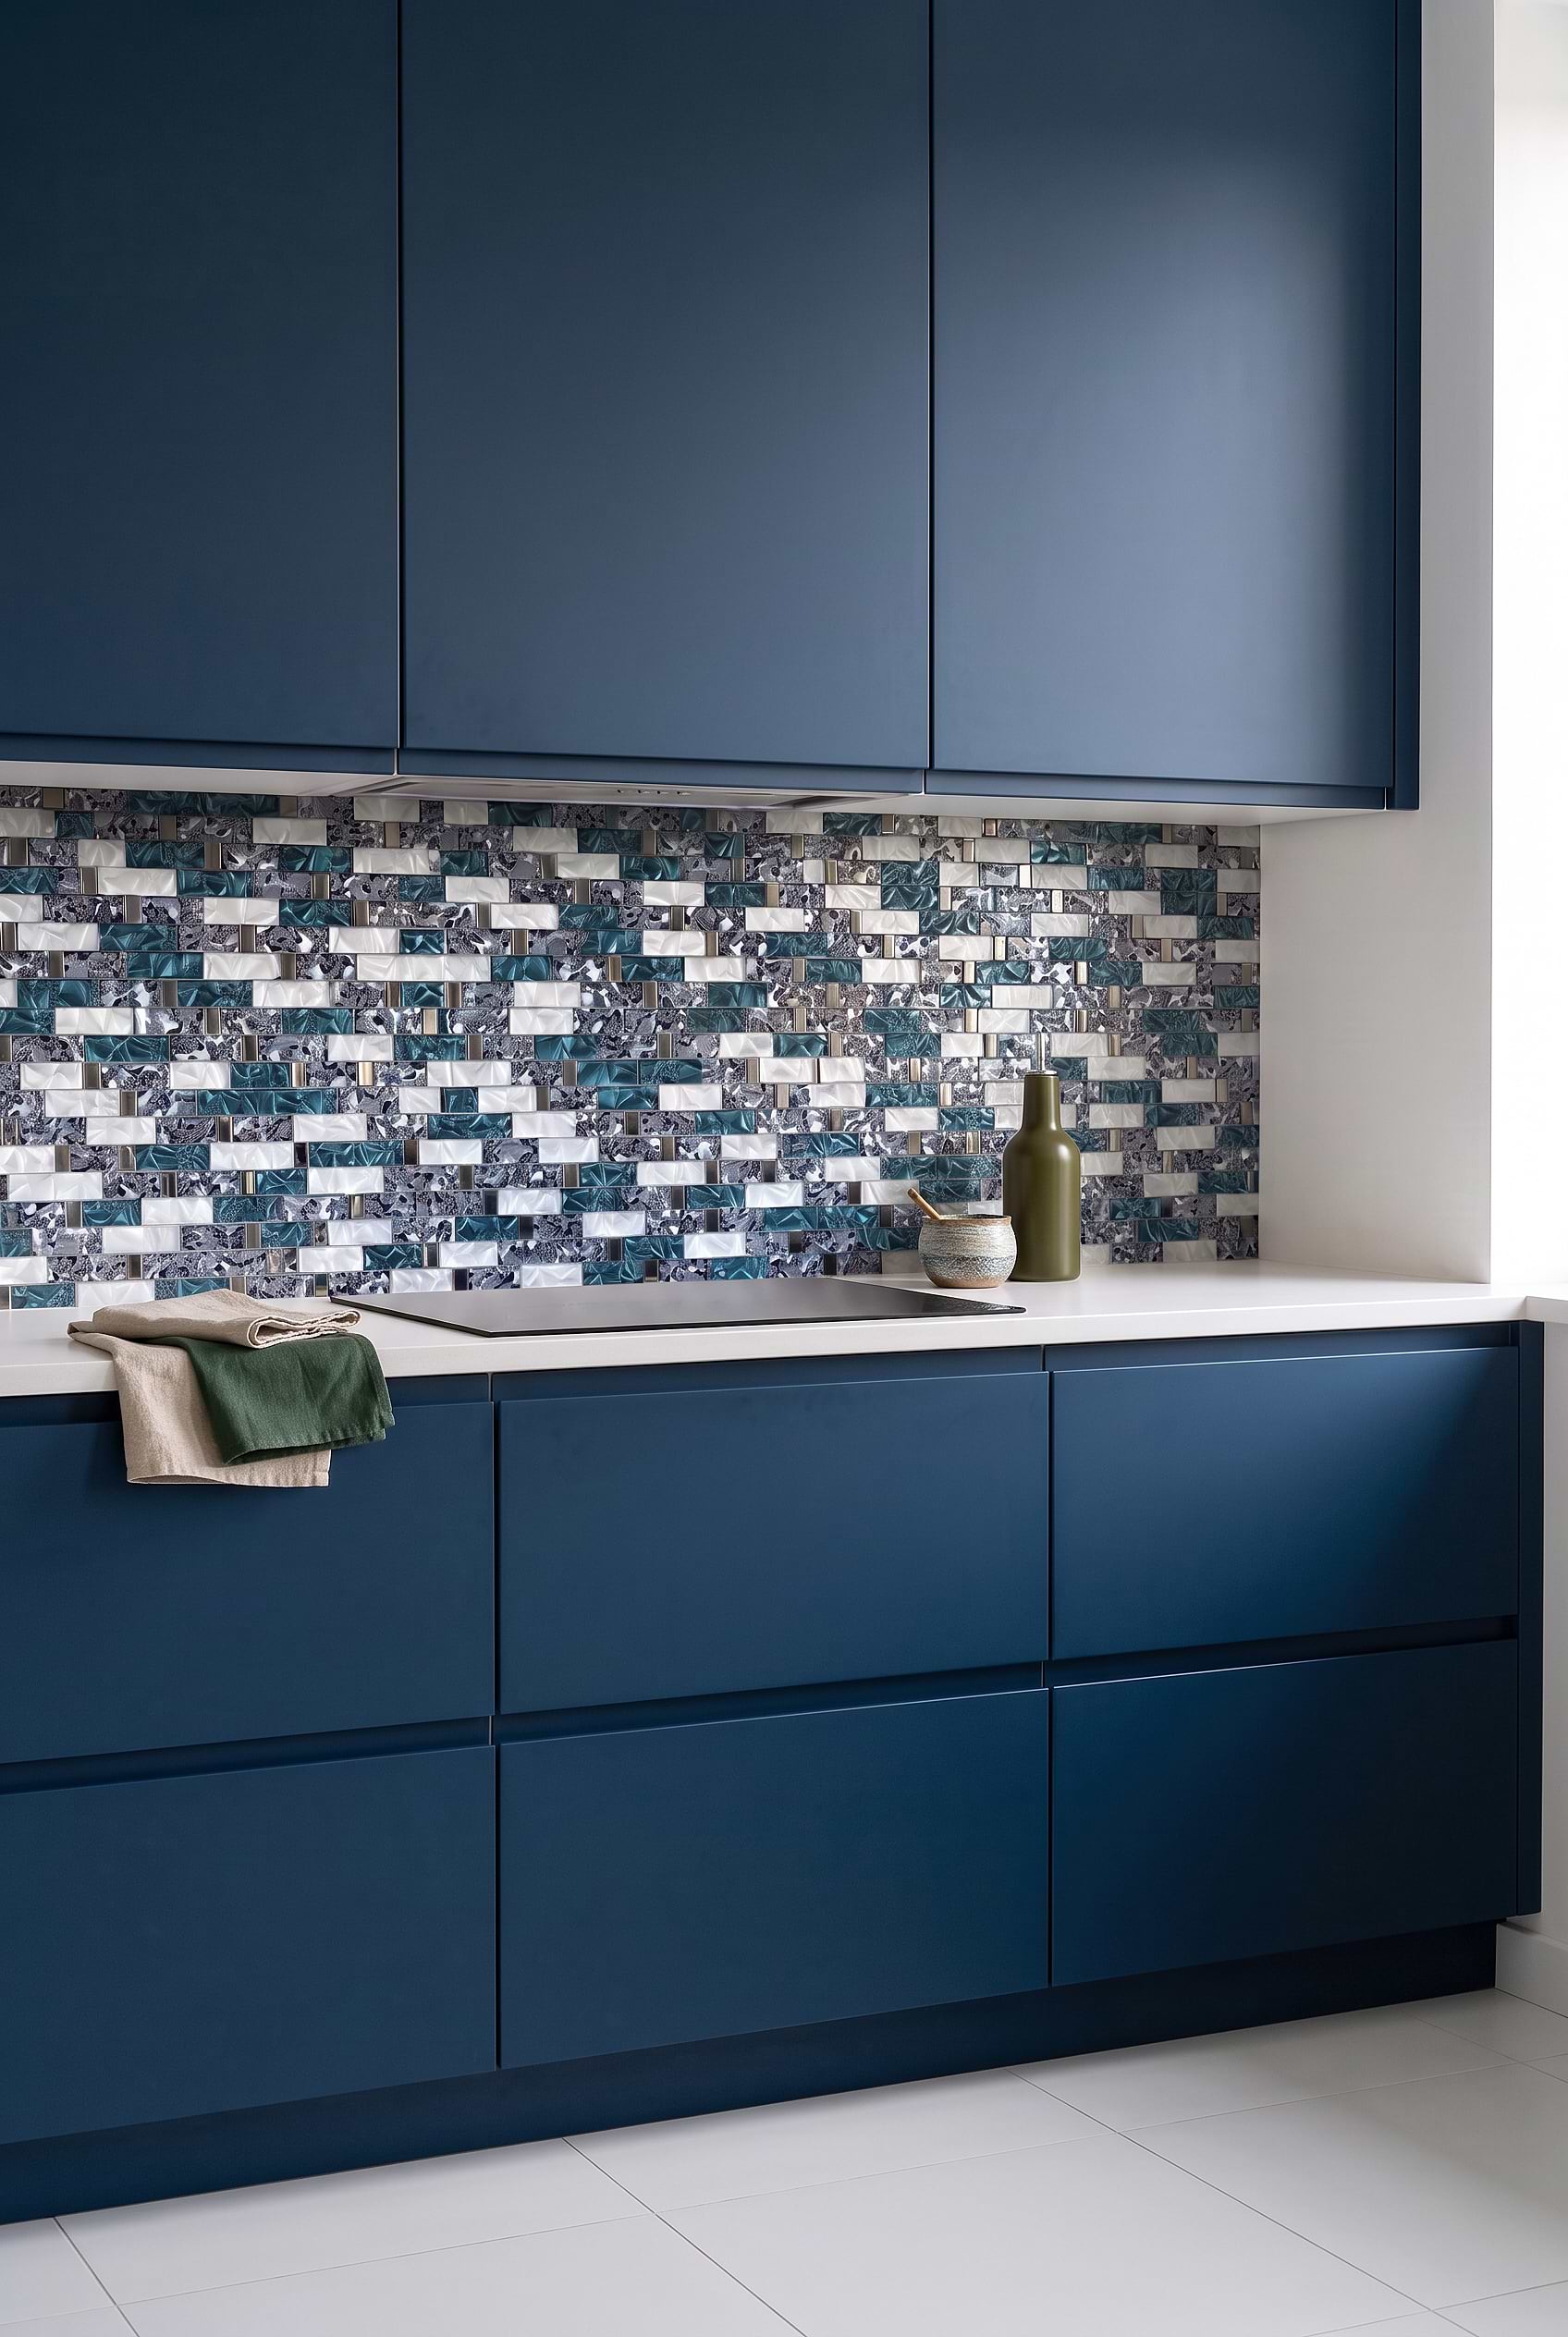
Navy Blue Cabinets with Blue White Glass Backsplash
Going all in on blue gives this one wall kitchen a bold identity while keeping the streamlined layout visually consistent. The blue white subway glass backsplash tile layers reflective pieces in a slim subway pattern, adding variation against the deep blue flat-panel cabinets. Product BA8011 becomes the lighter element within the tonal palette, especially next to the crisp white quartz countertop.
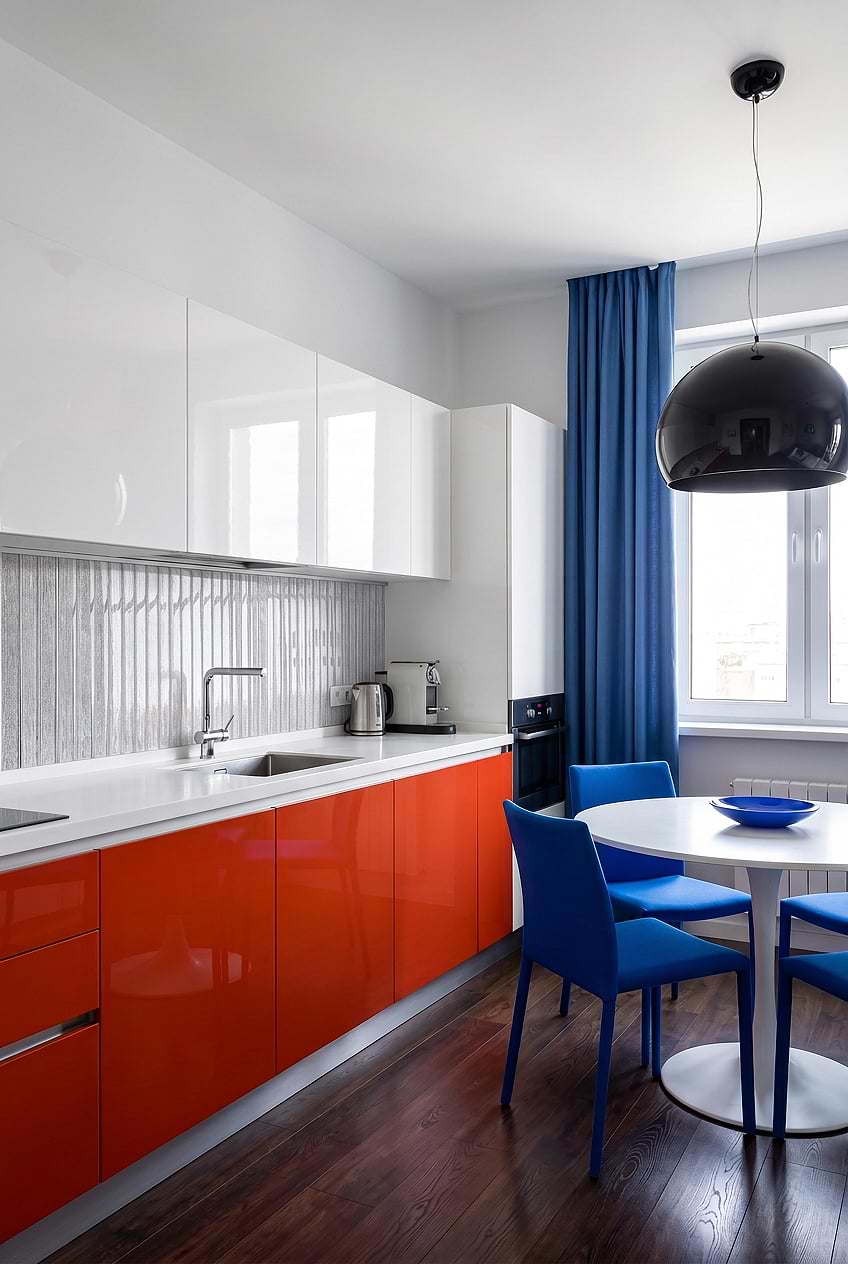
One Wall Kitchen with Shimmery Glass Backsplash
If you are fond of pops of colors but aren’t sure how to integrate them, this kitchen will ignite your imagination for sure. Here, the white upper cabinets team boldly with the shimmery white glass modern backsplash tile and gloss-finish red cabinets with a halfway splitting technique. The reflective finish of tile product BA8022 adds brightness and subtle movement. This way, this small kitchen feels slightly enlarged, and the single-wall configuration of the cabinets gives a straightforward profile for the colors to impose their provocative presence. Adding to that are also the blue stools and curtains that enrich the color palette, while the oversized black pendant creates a focal point above the white rounded table.
How much space do you need for one wall kitchen?
Generally, you will need an 8 feet space for a one wall kitchen layout to ensure efficiency and create user friendly working area. On the other hand, you need to consider the specific needs and aspects when determining the necessary space size.
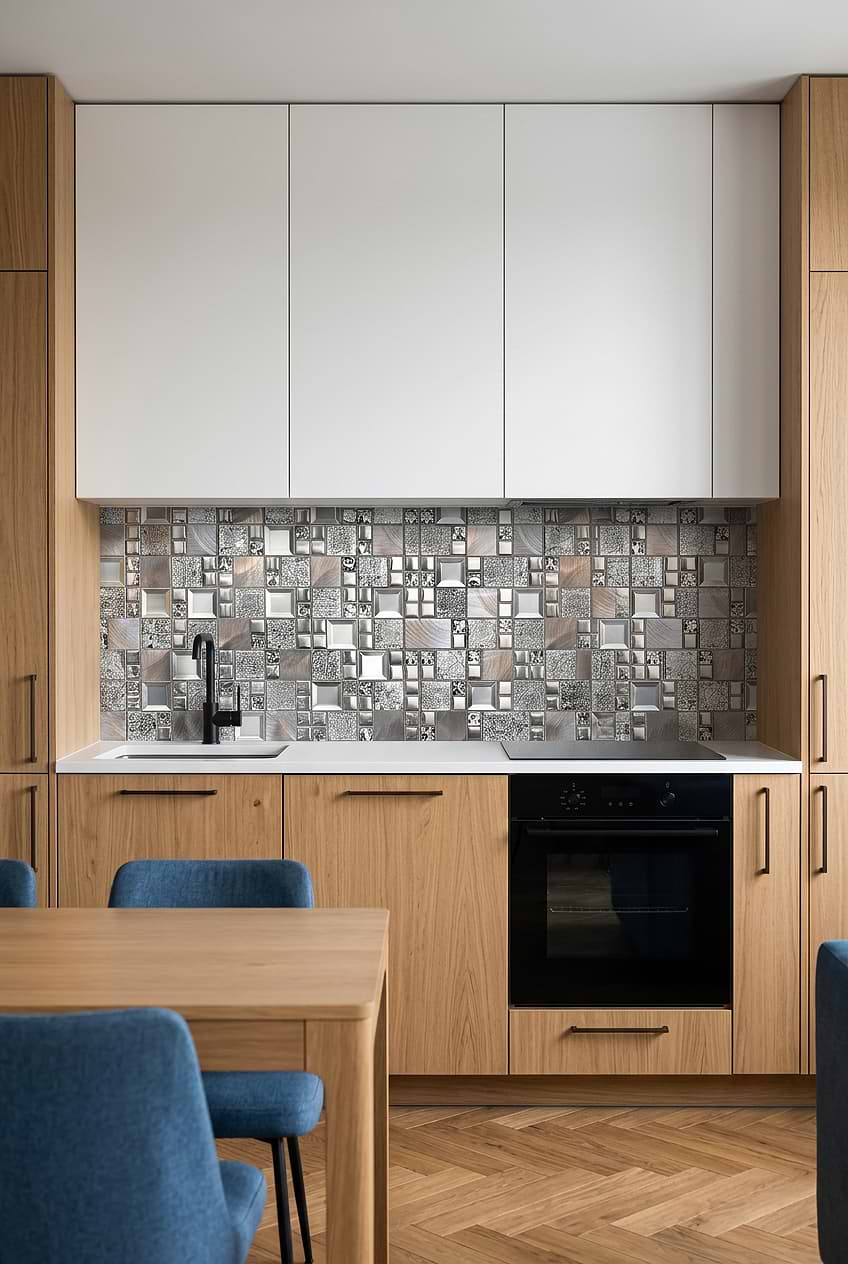
Gray Metal Mosaic Backsplash with Two-tone Cabinets
Don’t shy away from using bold metal backsplashes especially if you are going to combine them with a combination of white and wood cabinets. Such a mélange will give you an integrated and balanced look as proven in this contemporary kitchen. Here, the glass metal gray copper mosaic backsplash tile adds a touch of glamour between the white and wood cabinets. And the further enriching elements stand out to be the blue dining chairs adding a dash of color to downplay the impact of the metal backsplash tile BA62046.
What are the benefits of having a one-wall kitchen layout?
First of all, one-wall kitchen layouts tend to cost less when compared to other layouts. This, in turn, allows you to spend more money on other items and materials. For example, instead of going marble-look porcelain tiles, you can get a marble backsplash.
Another benefit of these kitchens is that you find everything easily within arm’s reach. Thus, you won’t have to move around too much.
Thirdly, designing these kitchens is extra fun. You can use color-blocking and halfway-splitting methods to create different visual zones and introduce pops of colors. Since the application areas are relatively smaller, as mentioned before, you can go with high-end materials. Plus, it also means that you have less backsplash surface and worktop to clean in addition to the less backsplash area to seal as well.
Above all, if you live alone or don’t have a big family, a one-wall kitchen will feel big enough for you to perform all sorts of kitchen tasks efficiently.
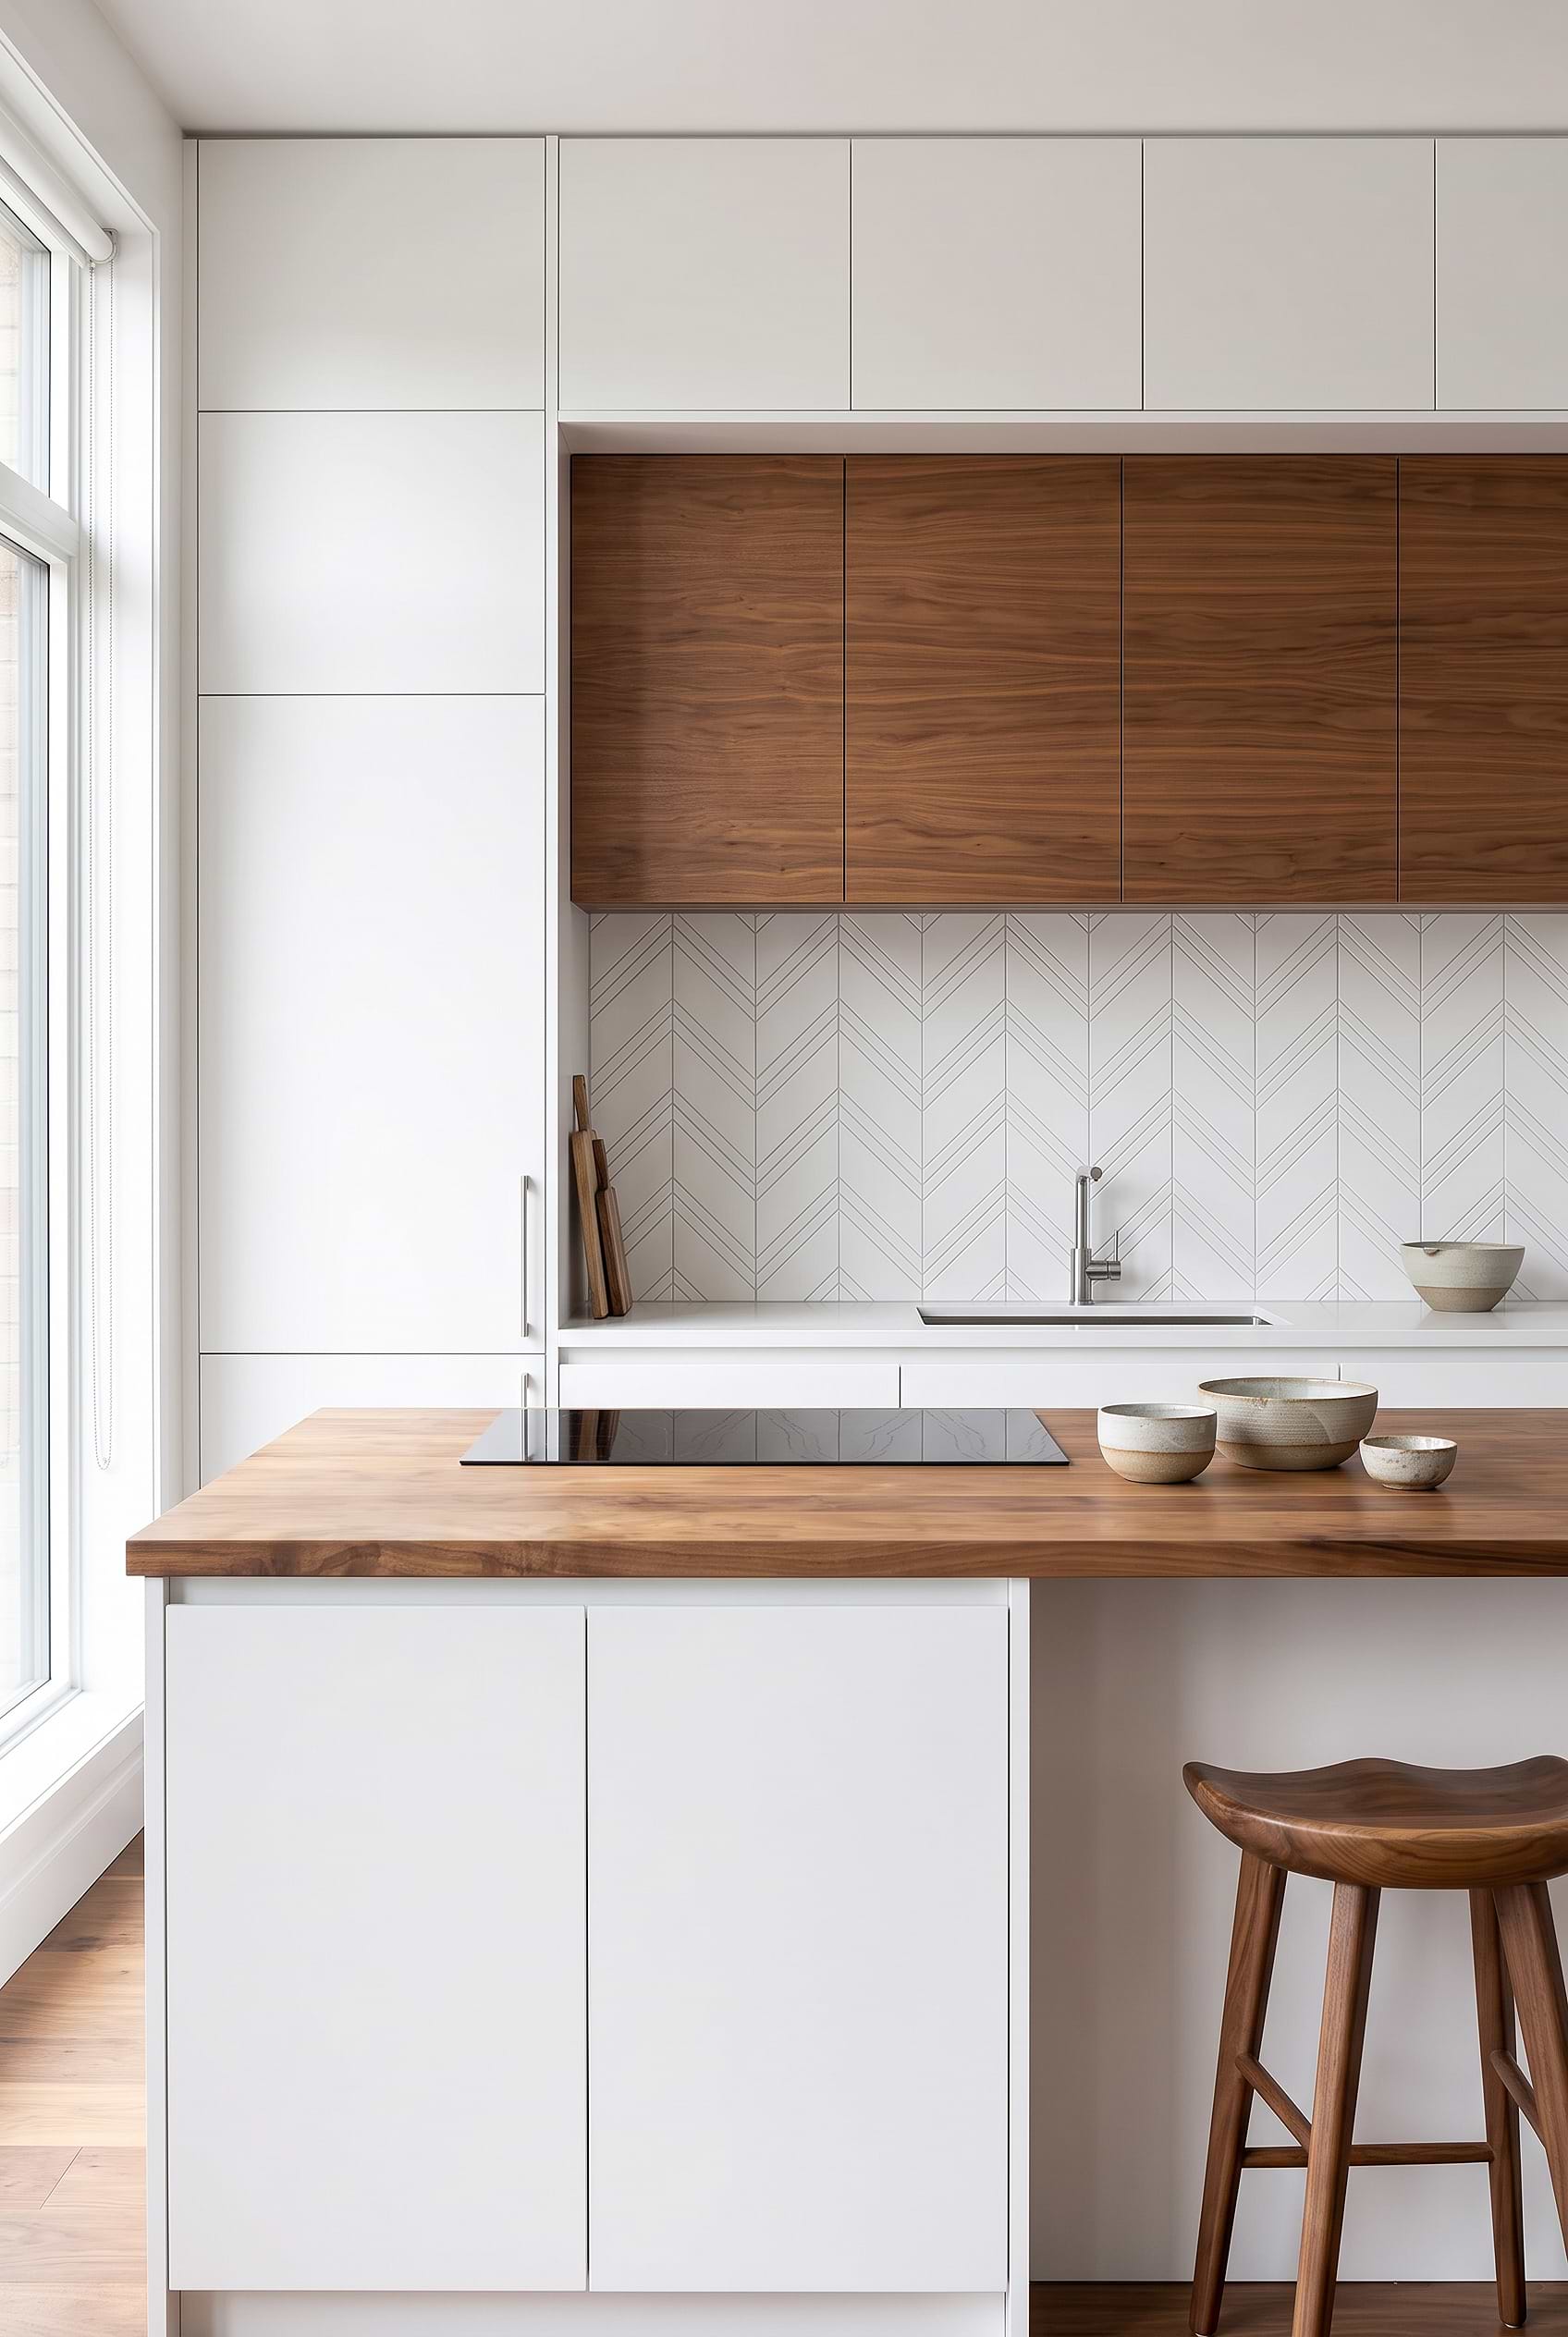
White Marble Chevron Backsplash Tile
This open-plan contemporary kitchen prides itself in its well-articulated design evident in the large white chevron marble backsplash mosaic tile, timber cabinets, and butcher block countertop. The white cabinets walls saturate these medium-tone materials in a lightweight background. The backsplash tile BA6301 adds detail between the white countertop and walnut upper cabinets. And high-end appliances and biomorphic-shaped wood stools introduce high aesthetics to the kitchen.
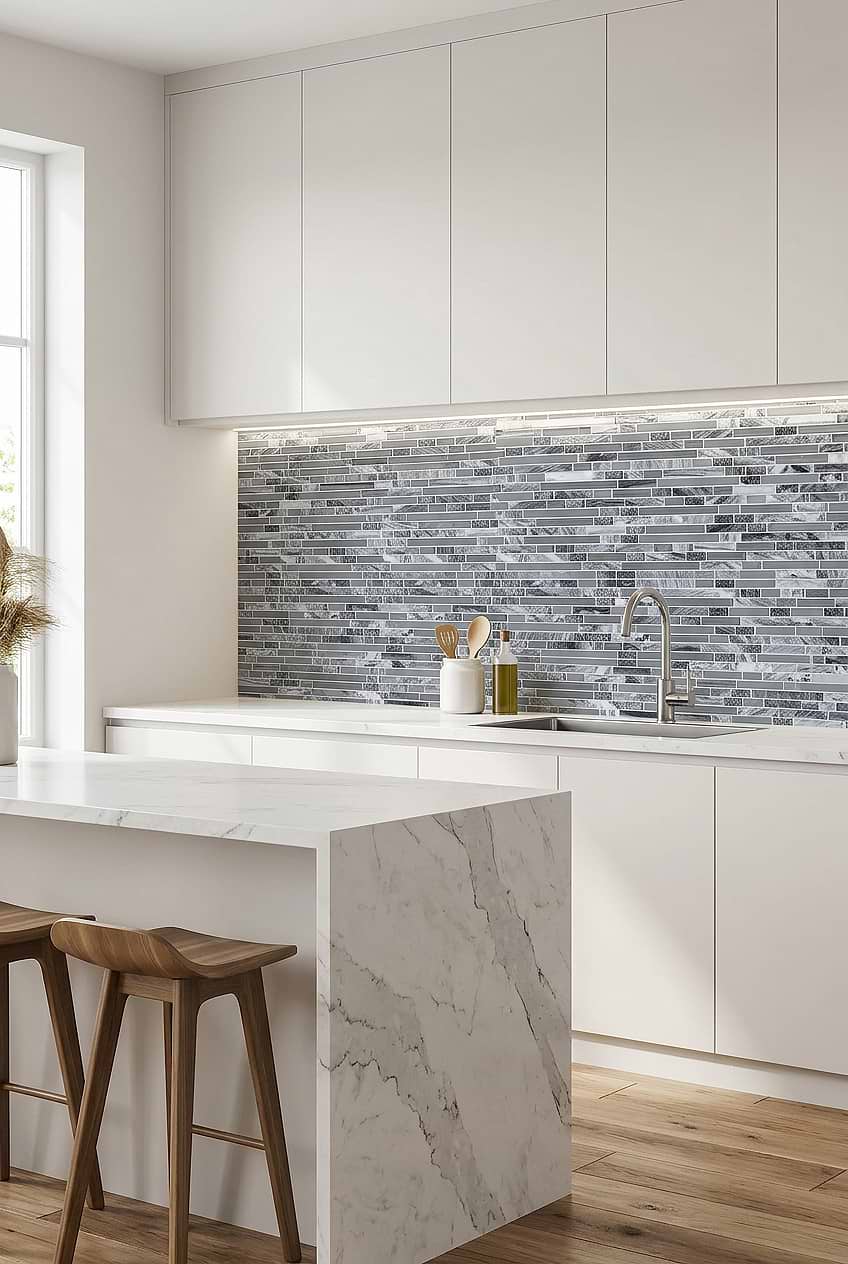
Modern White Kitchen with Gray Mosaic Backsplash
This soothing kitchen design is well-appointed with a gray marble glass kitchen backsplash tile, off-white cabinets, and marble-look quartz countertops. Here, the single-wall kitchen is supported by a waterfall island to provide an extra benchtop and create a social hub of sorts. The integration of the island also helps build a sense of space, creating a well-defined zone for the cooking section to distinguish itself from the rest of the room. Backsplash tile product BA1037 creates linear mosaic pattern and brings a strong focal point between the white surfaces.
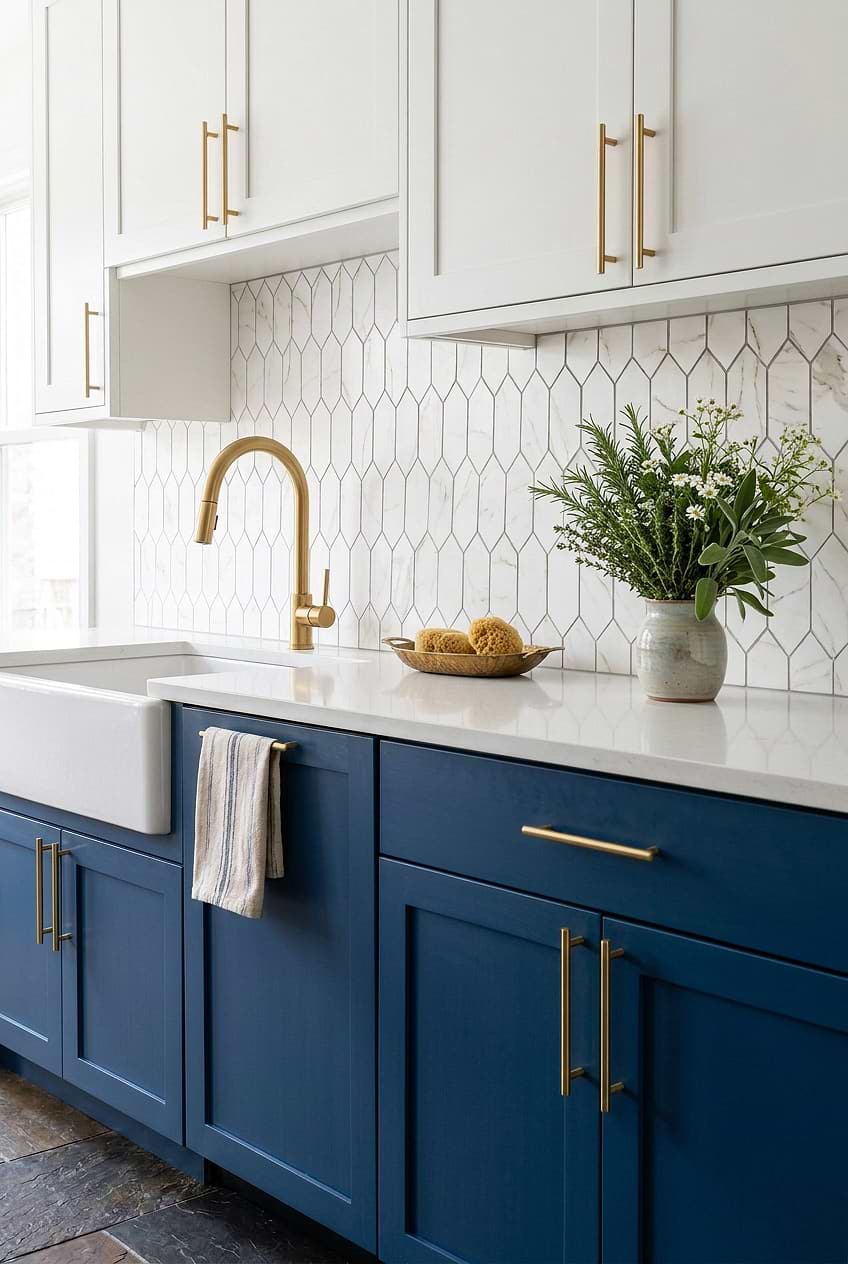
One Wall Kitchen with Calacatta Gold Picket Backsplash
This transitional kitchen is filled with elegant pieces, ranging from the two-tone kitchen cabinets to glass Calacatta Gold marble look mosaic backsplash tile and brass accents. The shaker-design white cabinets create a neutral set-up for tile product BA6702 to find reliance on. Brass hardware and a matching faucet add warmth to the blue and white palette.
What are the smallest dimensions you can have for a one-wall kitchen?
Generally, the minimum is 5.91 feet*9.84 feet, which leaves a minimum distance of 2.95 feet to 3.94 feet for human traffic. Given that such small dimensions are more common in studio apartments and lofts with open-plan layouts, you can steal some space from the lounge and integrate a seating area, banquette, or island to extend your kitchen to a degree.
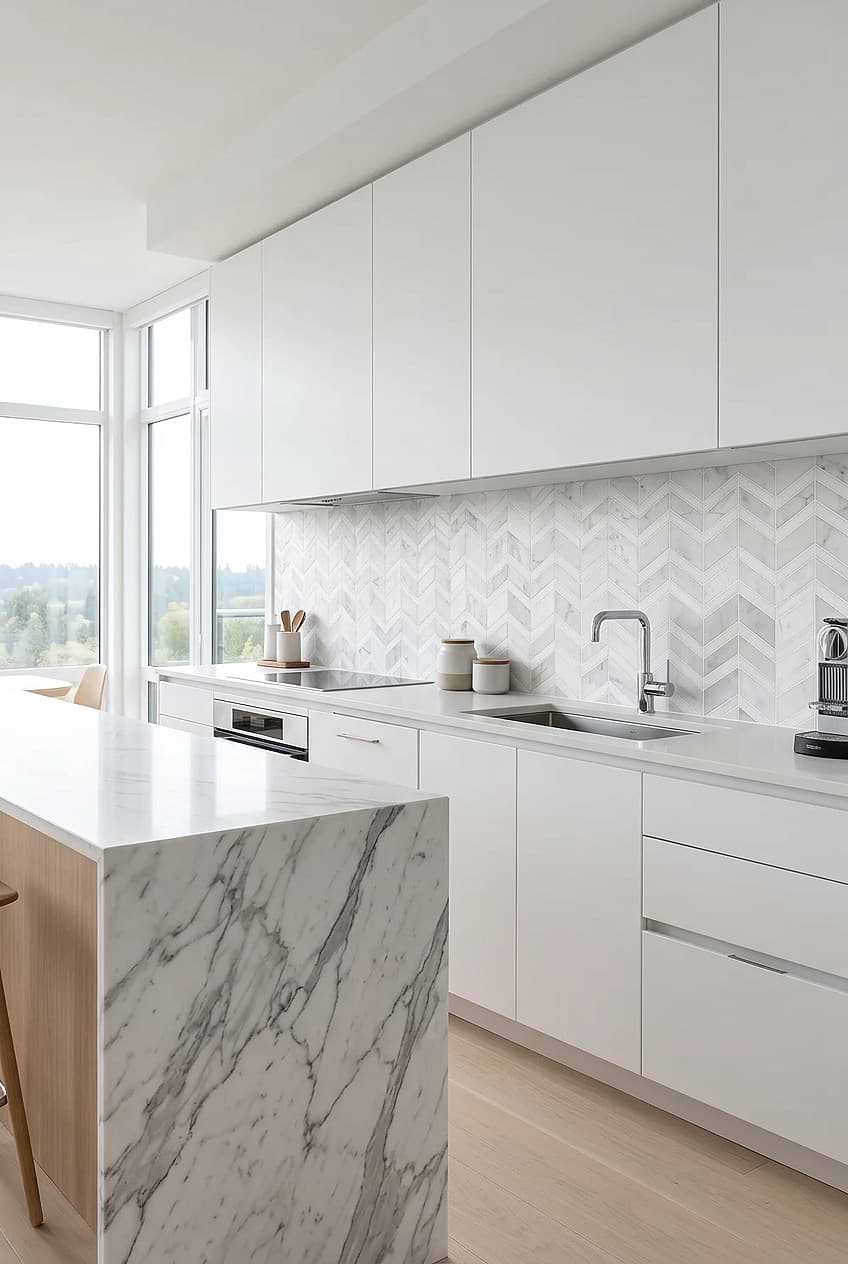
White Chevron Marble Backsplash with White Countertops
Nestled near a beach town, this stunning contemporary kitchen overlooks a water body through the full height glazing. It is mainly characterized by white cabinets and a white gray gold chevron marble mosaic tile backsplash that rleaves a poetic impression on the space. Complementing the backsplash tile BA6311 are the gorgeous Calacatta marble countertop and light wood flanks that dress the island to create a sophisticated pattern of natural forms.
Modern One Wall Kitchen
Modern kitchens generally support one-wall layouts with an island that has a cantilevered or curved form. And they also generally go with two-tone or monochromatic joinery and use highend materials to provide a streamlined look. Crafting refined looks, they provide comfort for the eyes and focus on the less-cluttered looks thus keeping the countertops free as much as possible.
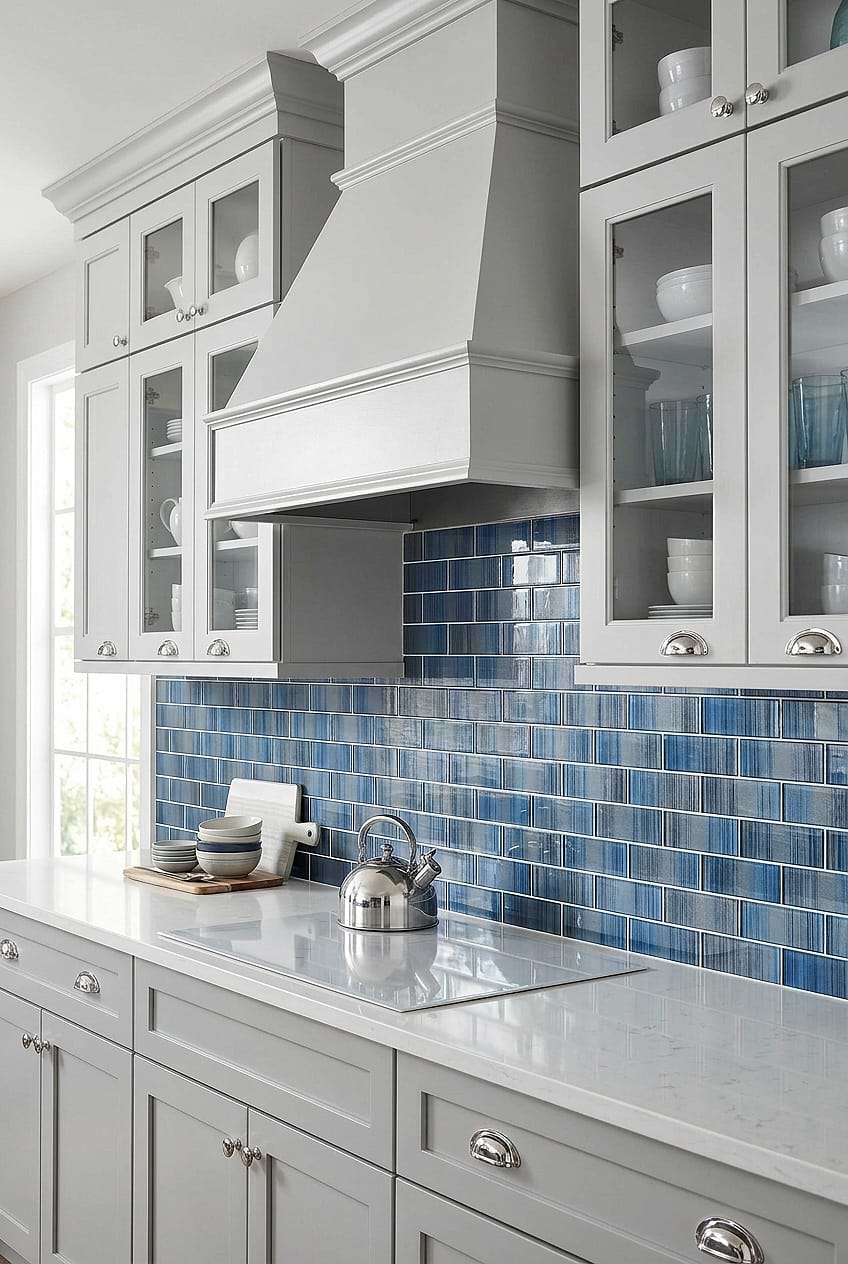
Blue Gray Glass Subway Tiles with White Countertop
Cool colors can make a one wall kitchen feel especially clean and cohesive when the finishes share similar undertones. The blue gray metallic look glass subway backsplash tile adds depth to the soft gray shaker cabinetry. White quartz countertops give backsplash tile BA8005 a bright contrast and keep the linear layout from feeling too cool. Glass-front upper cabinets lighten the wall visually, while polished chrome hardware picks up the reflective quality of the backsplash for a coordinated finish.
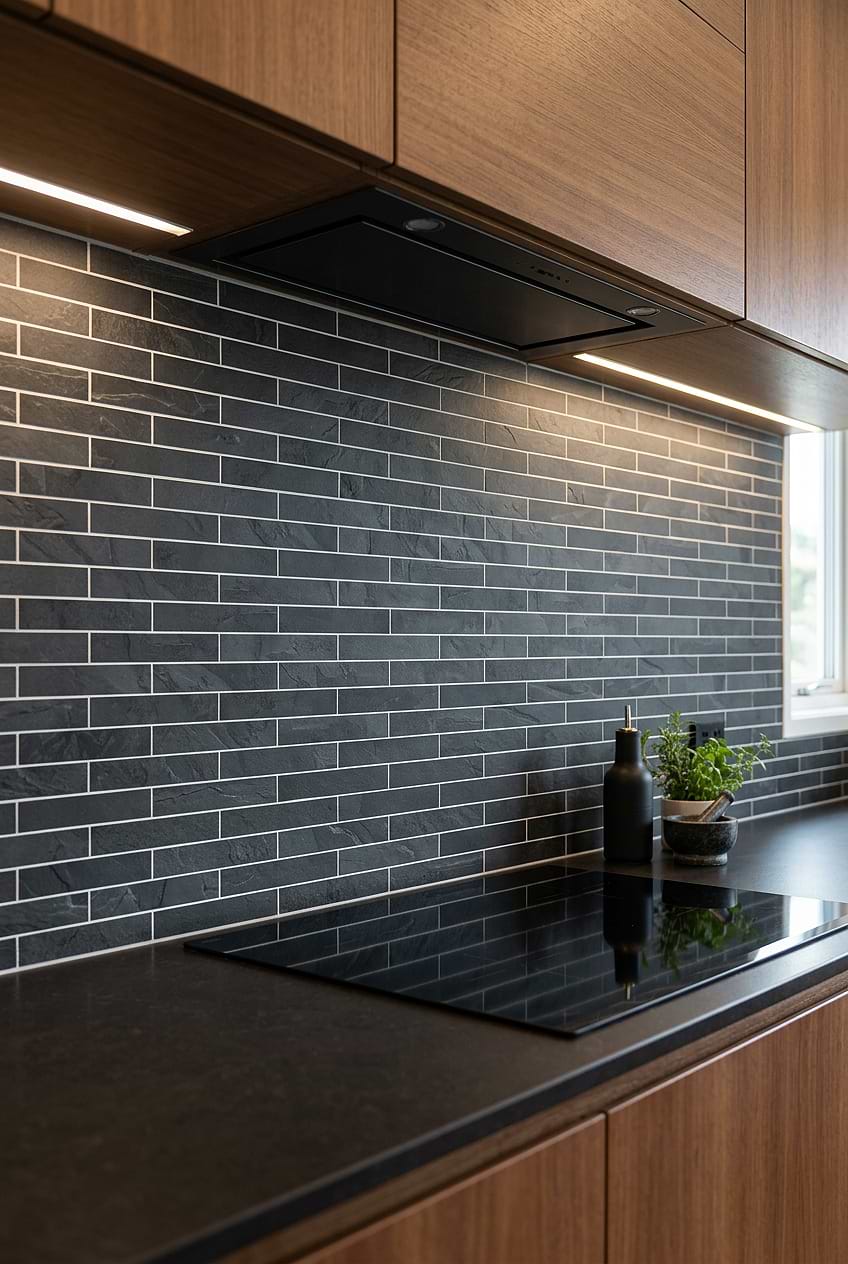
Black Gray Slate Backsplash with Black Countertop
This contemporary kitchen has a rich vocabulary of patterns and shades evident in the black dark gray long subway slate backsplash tiles cladding the entire wall space. With its white grout lines, the tile product BA1045 elevates the aesthetic mood of the single-wall layout. And it pairs perfectly with the black countertop. The timber flat-panel cabinets nod to the mid-century-modern kitchen looks, honoring the organic textures with a bonus human imprint.
One Wall Kitchen Backsplash
Backsplashes for one-wall kitchens could be anything from mirror backsplashes to metal, glass sheets, ceramic, marble, and quartz. You can also lay subway tiles in a pattern that feels more geometric and eye-catching. Marble slab backsplashes, again, are popular in these kitchens too, providing sumptuous finishes. But the good part is that since these kitchens generally have less space for the backsplash, you can go with a high-end material like marble, which wouldn’t cost you much in total. Less space would also minimize the installation and labor costs.
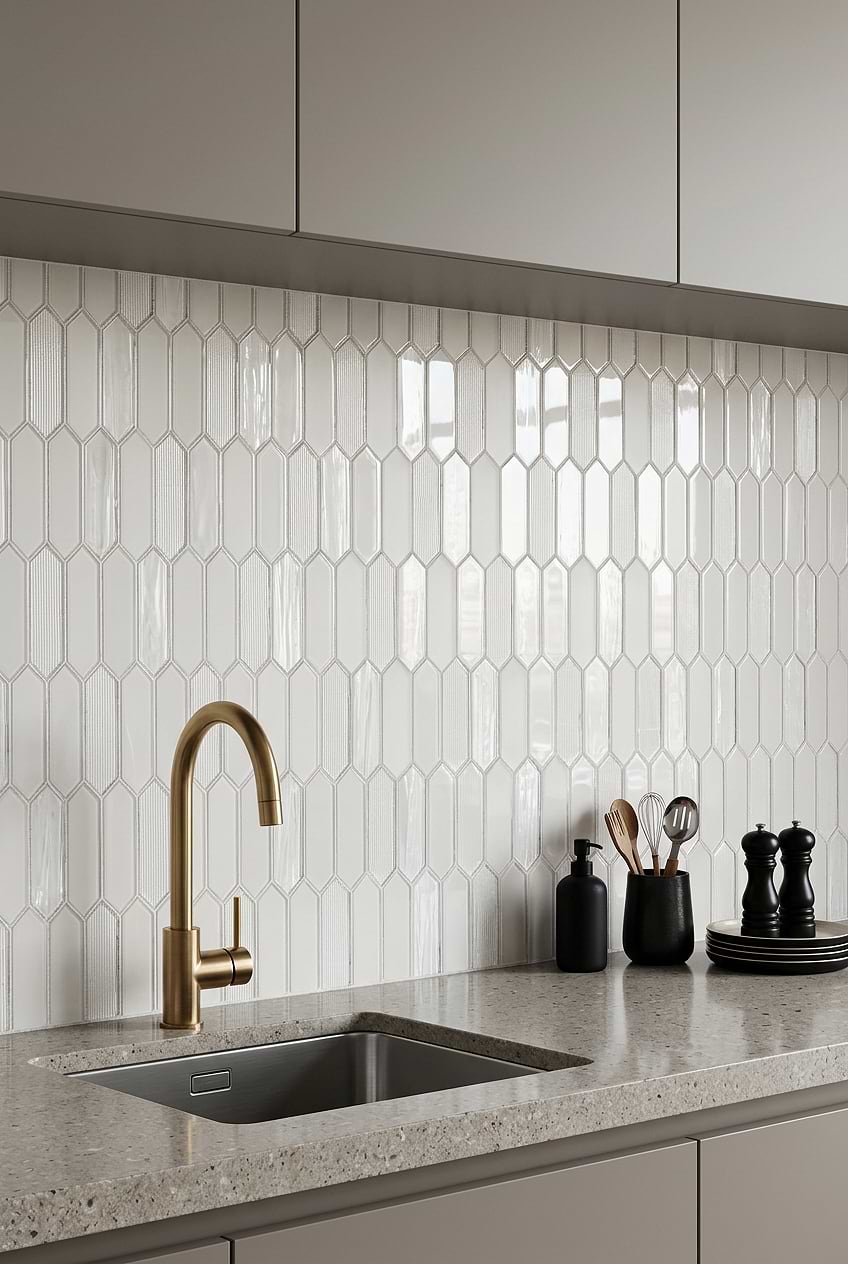
Pearl Glass Picket Backsplash with Taupe Cabinets
If you are looking for ways to jazz up a one-wall layout, check out this contemporary kitchen. Here, the light brown cabinets are tied together to divide the kitchen into two distinct zones. And between them, a glass pearl picket backsplash tile laid in a geometric pattern creates an understated form, while the busy pattern countertops echo the color palette and pepper the overall aesthetic. The shimmery finish of the backsplash tile BA6701 adds a dazzling effect between the matte cabinets.
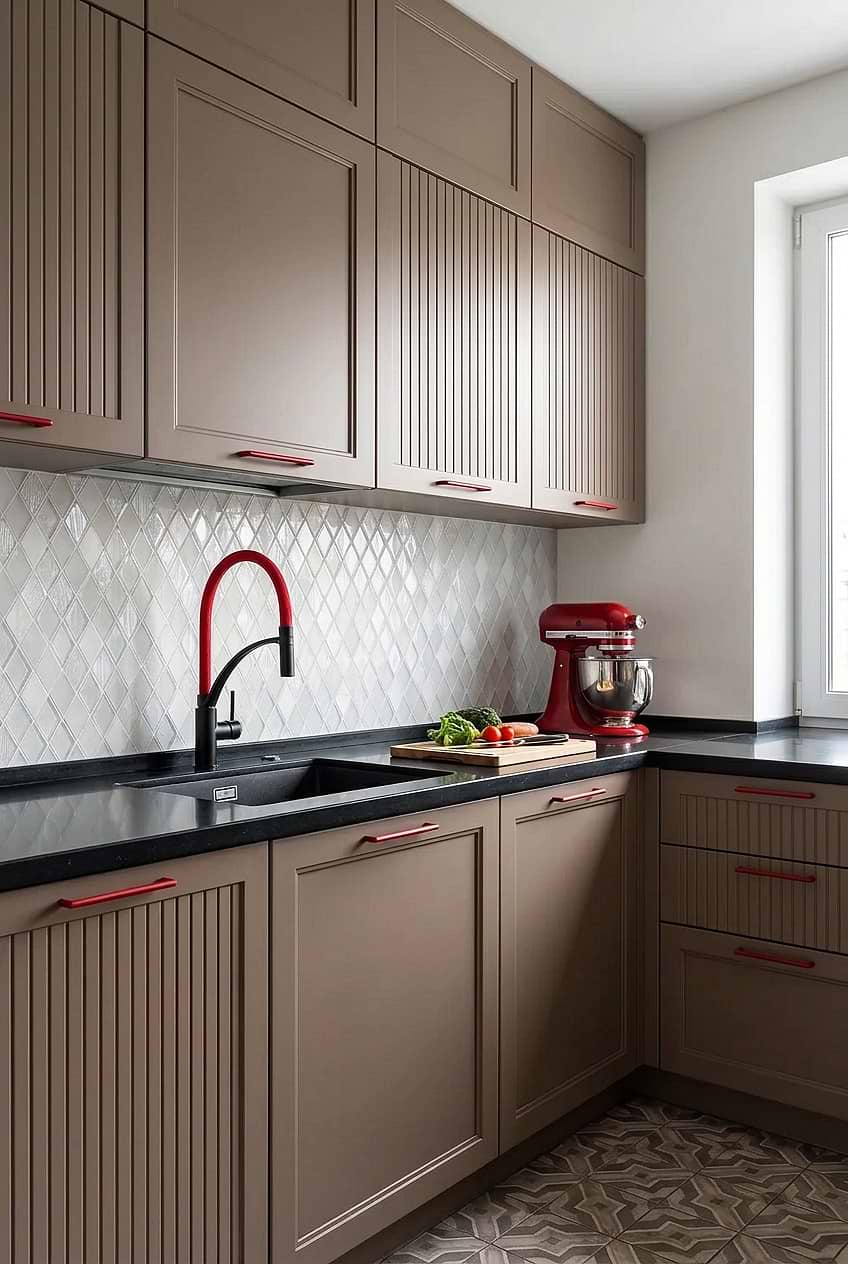
Brown Cabinets with White Rhomboid Mosaic Backsplash
The arresting look of this modern kitchen mainly springs from the combination of the brown cabinets with red hardware and the V-groove units. Topping these counters are the black countertops that help anchor the look, while the elegant shell glass marble rhomboid mosaic tiles are used to further modernize the look. The shell and glass materials of the tile product BA62046 create a bright geometric backdrop. In addition to those, the undulating forms created by the patterned floor tiles serve as a focal point, commanding attention. The final product feels soothing and bold, showcasing that even if you can’t act bold on the single-wall kitchen layout, experimenting with the floor design pays off.
How do you make the most of a single-wall kitchen?
To make the most of a single-wall kitchen, you can take all the cabinets to the ceiling. You can integrate more full-height cabinets if the intention is to maximize the storage capacity of your kitchen. But if you think, the base counters are enough for you, you can go with a floating shelf instead of upper wall units. This way, you make your kitchen feel open and free, which will result in a more welcoming look.
Design and bringing the right materials and colors also help you make the most of the single-wall kitchen. For example, mirror and reflective glass sheet backsplashes are popular to enhance the kitchen.
And if you have enough space, you can incorporate a kitchen island. Most single-wall kitchens prefer to go with a kitchen island, big or small, to create a social hub of sorts, a bonus worktop, and storage.
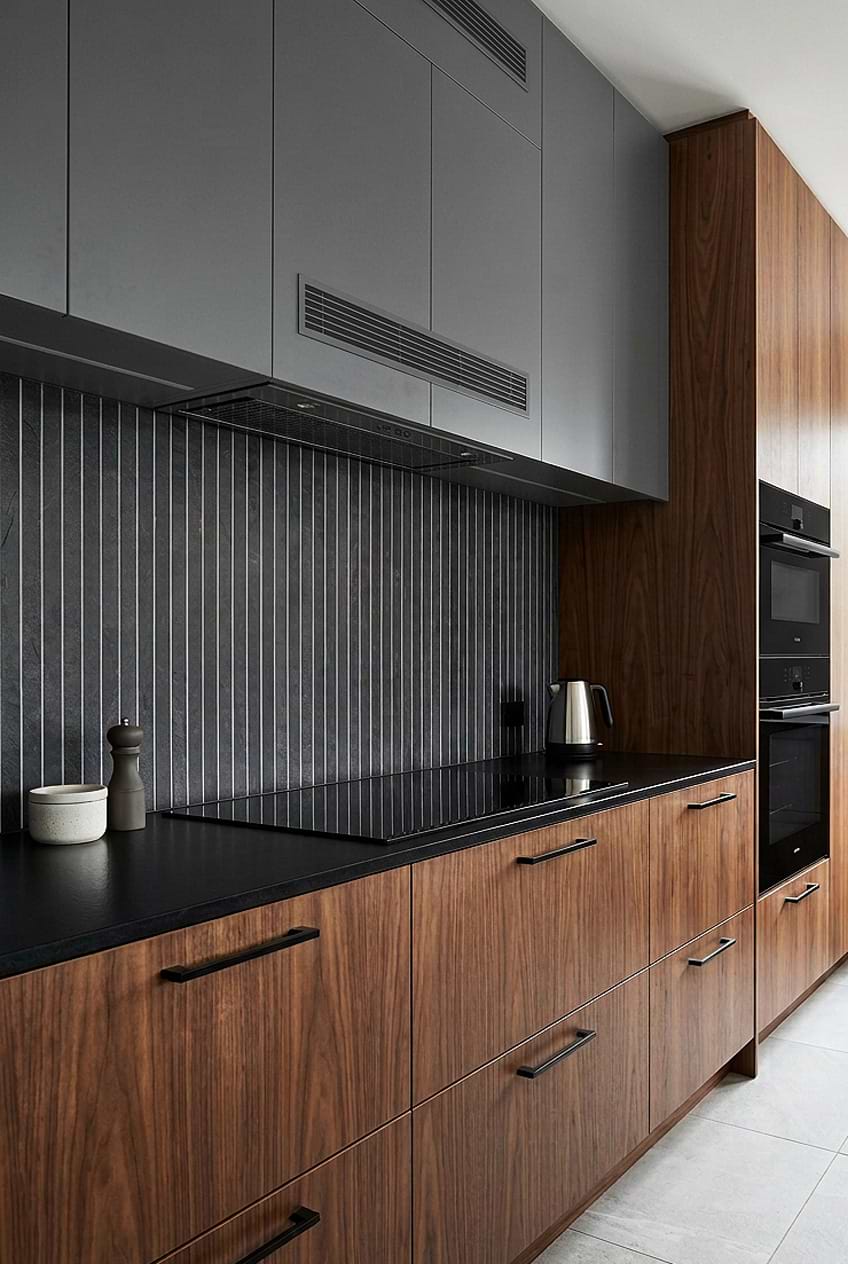
Black Slate Backsplash with Walnut Cabinets
No one would blame you if you couldn’t find a focal point for your eyes to attend in a whimsical industrial look. To start with, the background is defined by a modern 24″ long slate black / dark gray backsplash tile. With its long and slim shapes, the backsplash tile BA1081 introduce a contemporary take on the space, complemented by gray cabinets and black countertops. The wooden cabinets, on the other hand, bring a warm sense against the dark surfaces and enhance the overall scheme with natural grains.
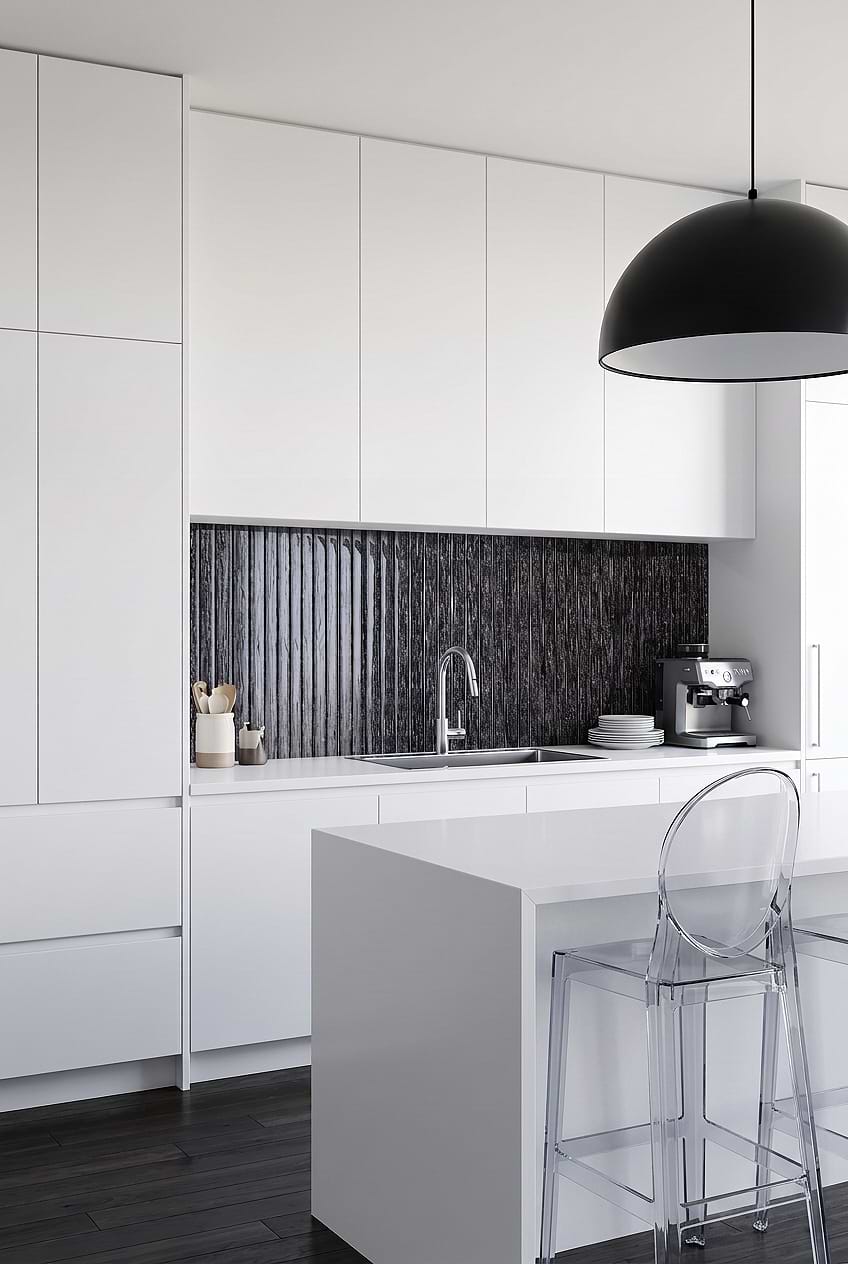
Shimmery Black Glass Backsplash for White Kitchen
The slab-front cabinets and countertops sit silently in white in this monochromatic contemporary kitchen. They are strategically paired with a shimmery black glass modern backsplash tile employed as part of a design trick to enlarge the available space visually and enhance the openness. Right across stands the waterfall island, paired with ghost stools. To portray a contrast to the all-white look, the black backsplash tile BA8021, black wood floor finish, and the black pendant punctuate the space.
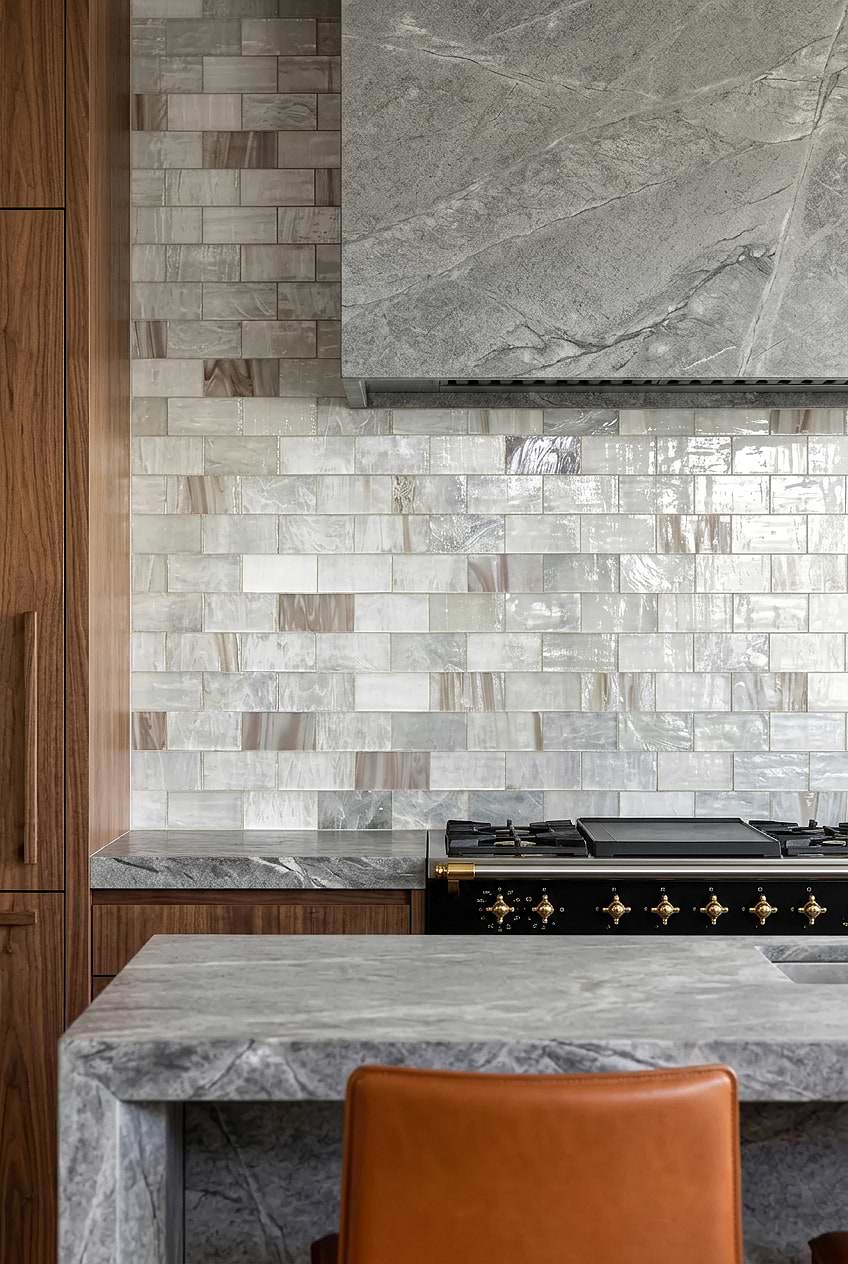
Opal Beige Glass Backsplash with Marble Countertops
Abundant in natural textures and forms, this stunning single-wall kitchen displays a unique design style with oak timber cabinetry, ceiling-height opal beige glass hand cut artisan subway tile backsplash, and sumptuous finishes. Not to mention the marble used in different functions – it clads the hood, countertops, and island- that lends sophistication and elegance alongside the glossy backsplash tile BA7015. Overall, with refined skills in incorporating timber in multiple setups, this holiday home proposes restful repose and a perfect spot for self-contemplation.
One Wall Kitchen Cabinets
In one-wall kitchen cabinets, you can utilize full-height cabinets to optimize storage and base counters paired with wall units. But if you don’t need upper cabinetry, that’s even better. You can get floating shelves or use suspended shelves instead of closed cabinets. The open shelves leave more room for the backsplash, personal items, and art objects. Especially, if you think eclectic kitchens offer the best look for you, then you can use floating shelves and suspended shelves to ditch the upper cabinetry.
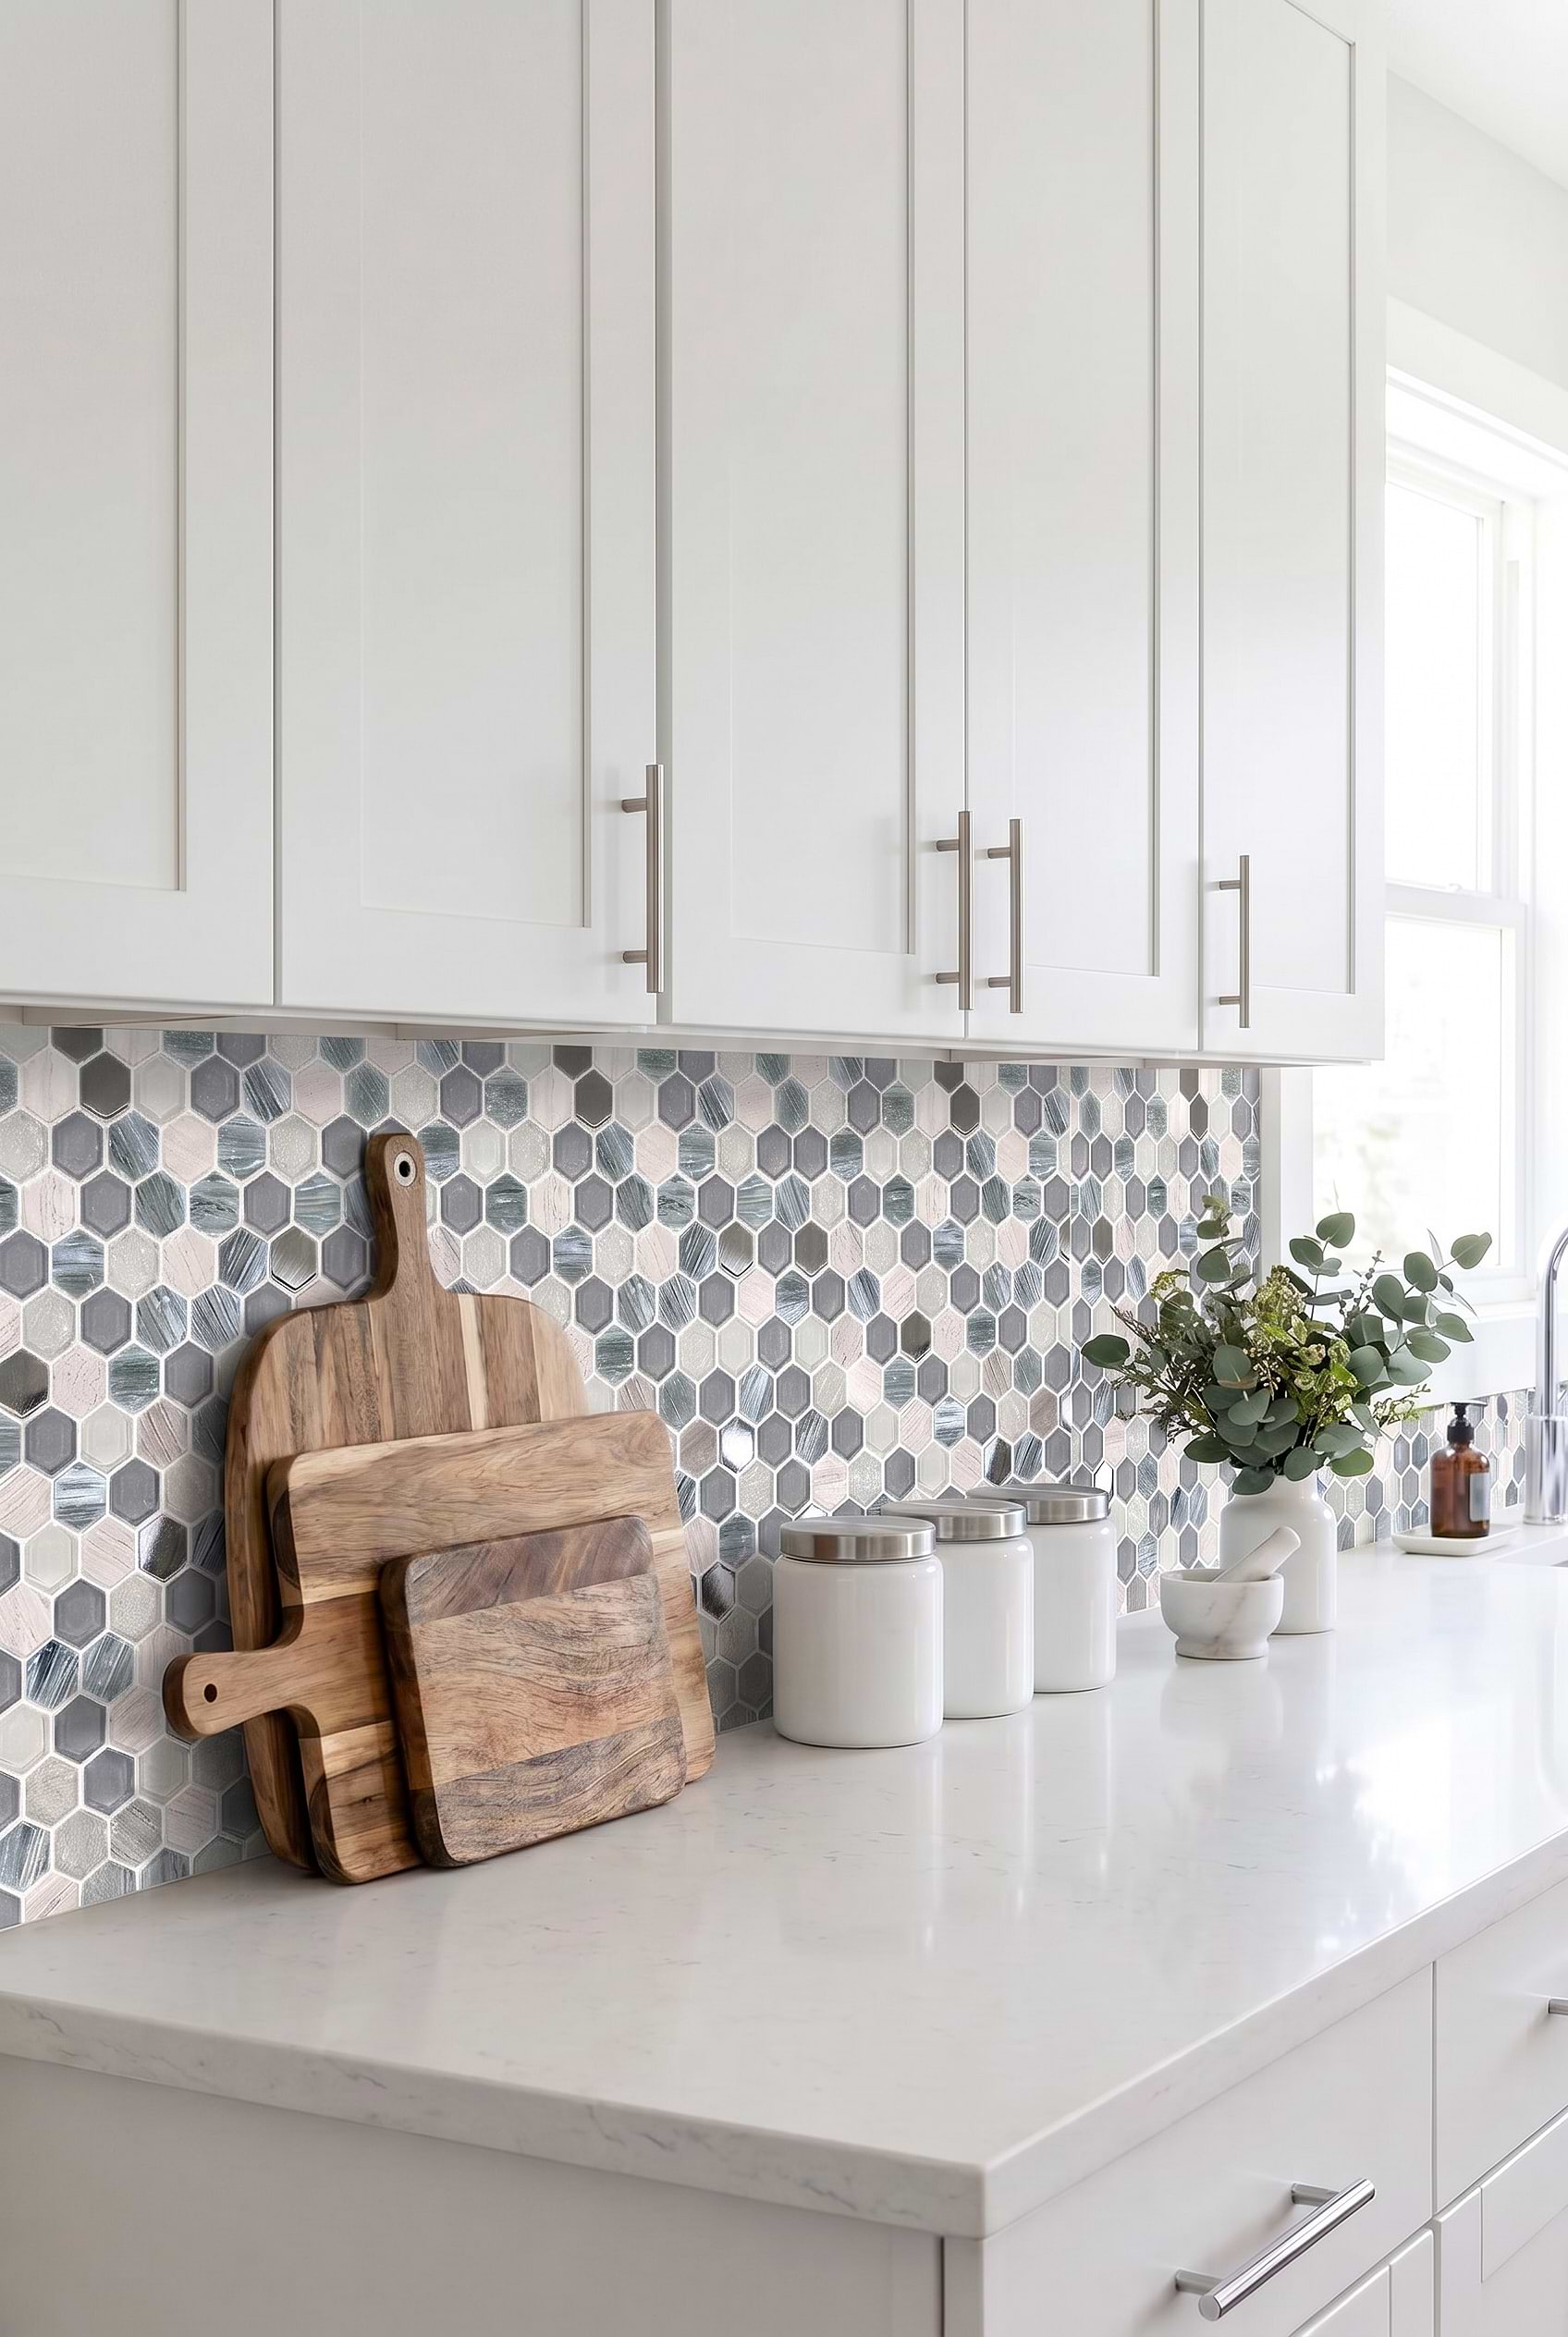
White Cabinetry with Blue Gray Hexagon Backsplash
Depending on how much storage you need, you can incorporate full-height cabinets, as here, to make efficient use of space. This contemporary kitchen, for example, uses floor-to-ceiling cabinets while leaving a small recessed space and benchtop to accommodate a hob and the blue gray hexagon glass marble mosaic backsplash. The honeycomb pattern of the backsplash tile BA62026 highlights the contemporary edge of the kitchen.
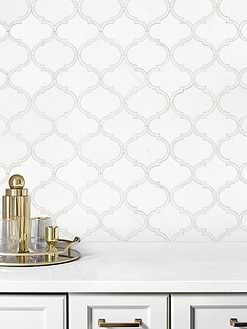
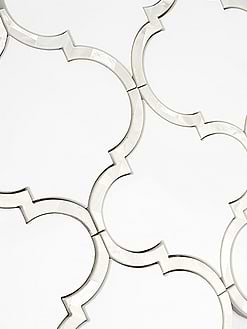
Decorative Mosaic Tiles

How much does one wall kitchen cost?
The costs of a one-wall kitchen depend on the size of the space and which material you choose for the backsplash, cabinets, and floor tiles. Typically, the prices range between 75 and 150 USD per square foot. On the other hand, according to your choices, this price can go up from $25,000 to $35,000 or more, the limit is the sky!
Contemporary Kitchen wiht Black Slate Backsplash
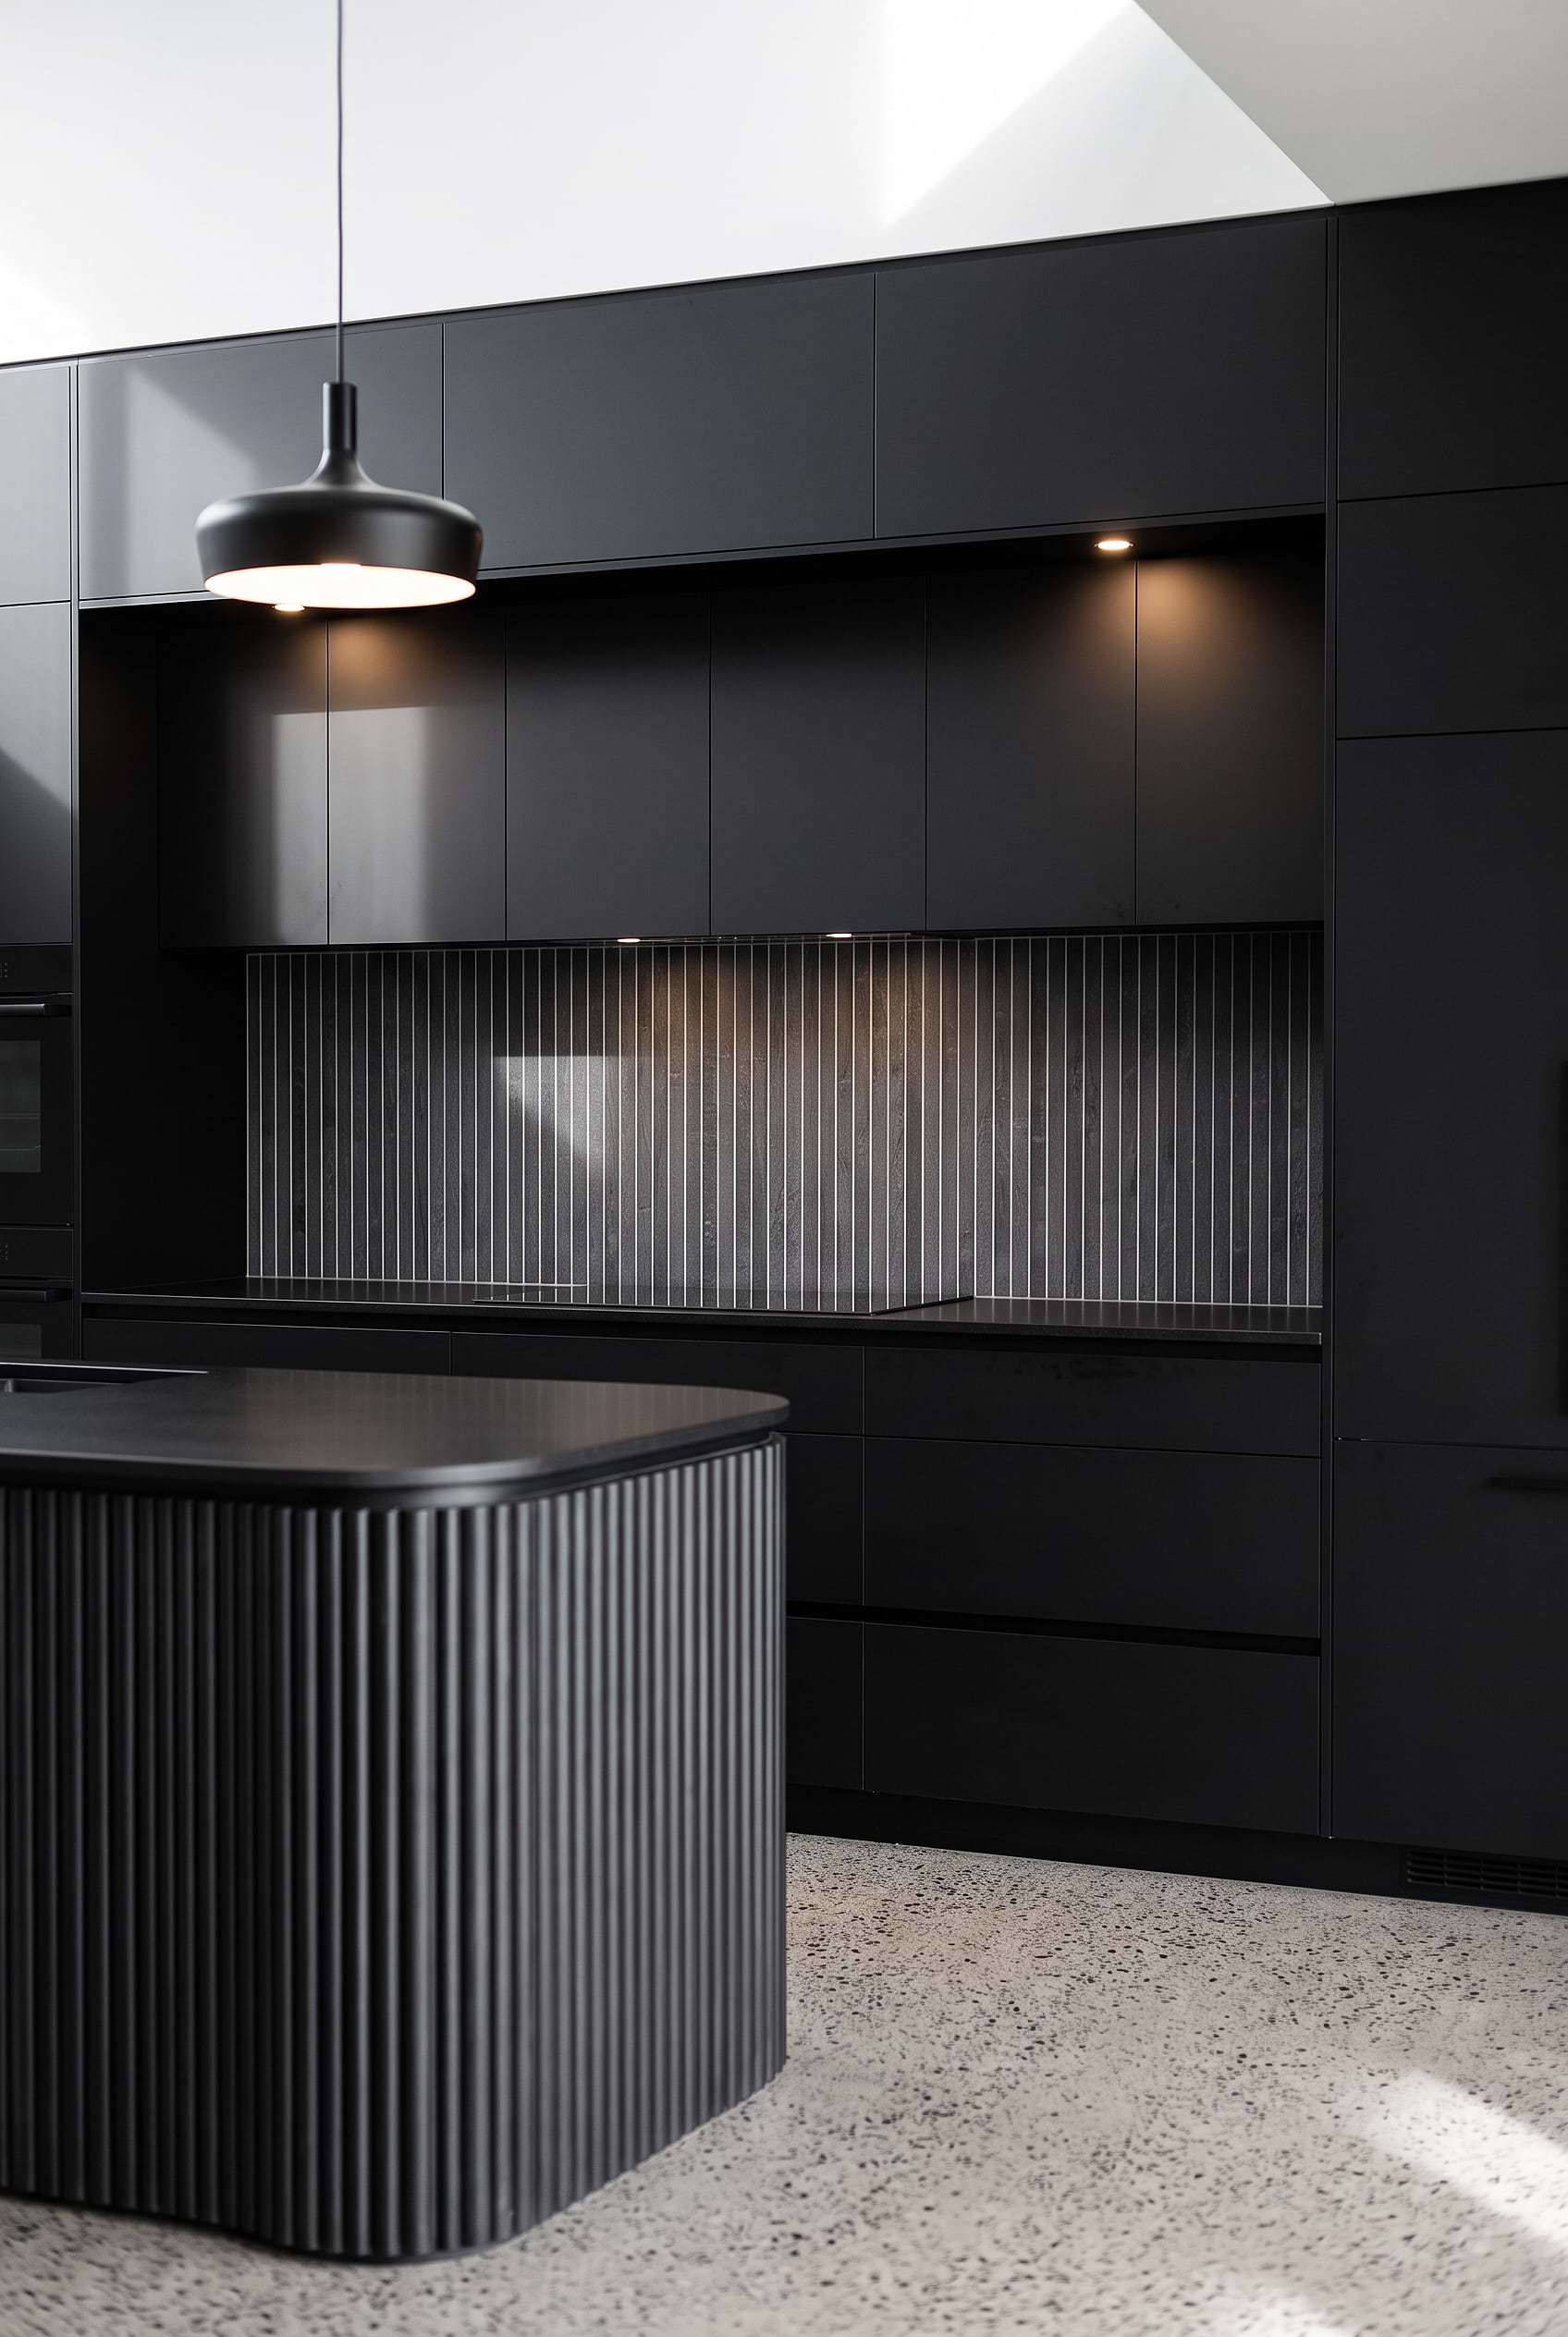
Even if your kitchen is small but your ceiling is high, you can dedicate that one single wall to the cabinetry. Here, for example, thanks to its double height, this contemporary kitchen defines the wall with the black-matte finish cabinets coupled with a modern 24″ long slate black / dark gray backsplash tile. With its sleek lon shapes, the tile product BA1081 creates a seamless look with the cabinets. Opposite it, the fluted island creates a focal point, exuding elegance. On the floor, the speckled-finish concrete floor provides a seamless look for this already-perfect kitchen. The lighting fixtures inserted into the black cabinets and the black pendant accentuate the space.
Gray Cabinets with Green Hexagon Glass Backsplash
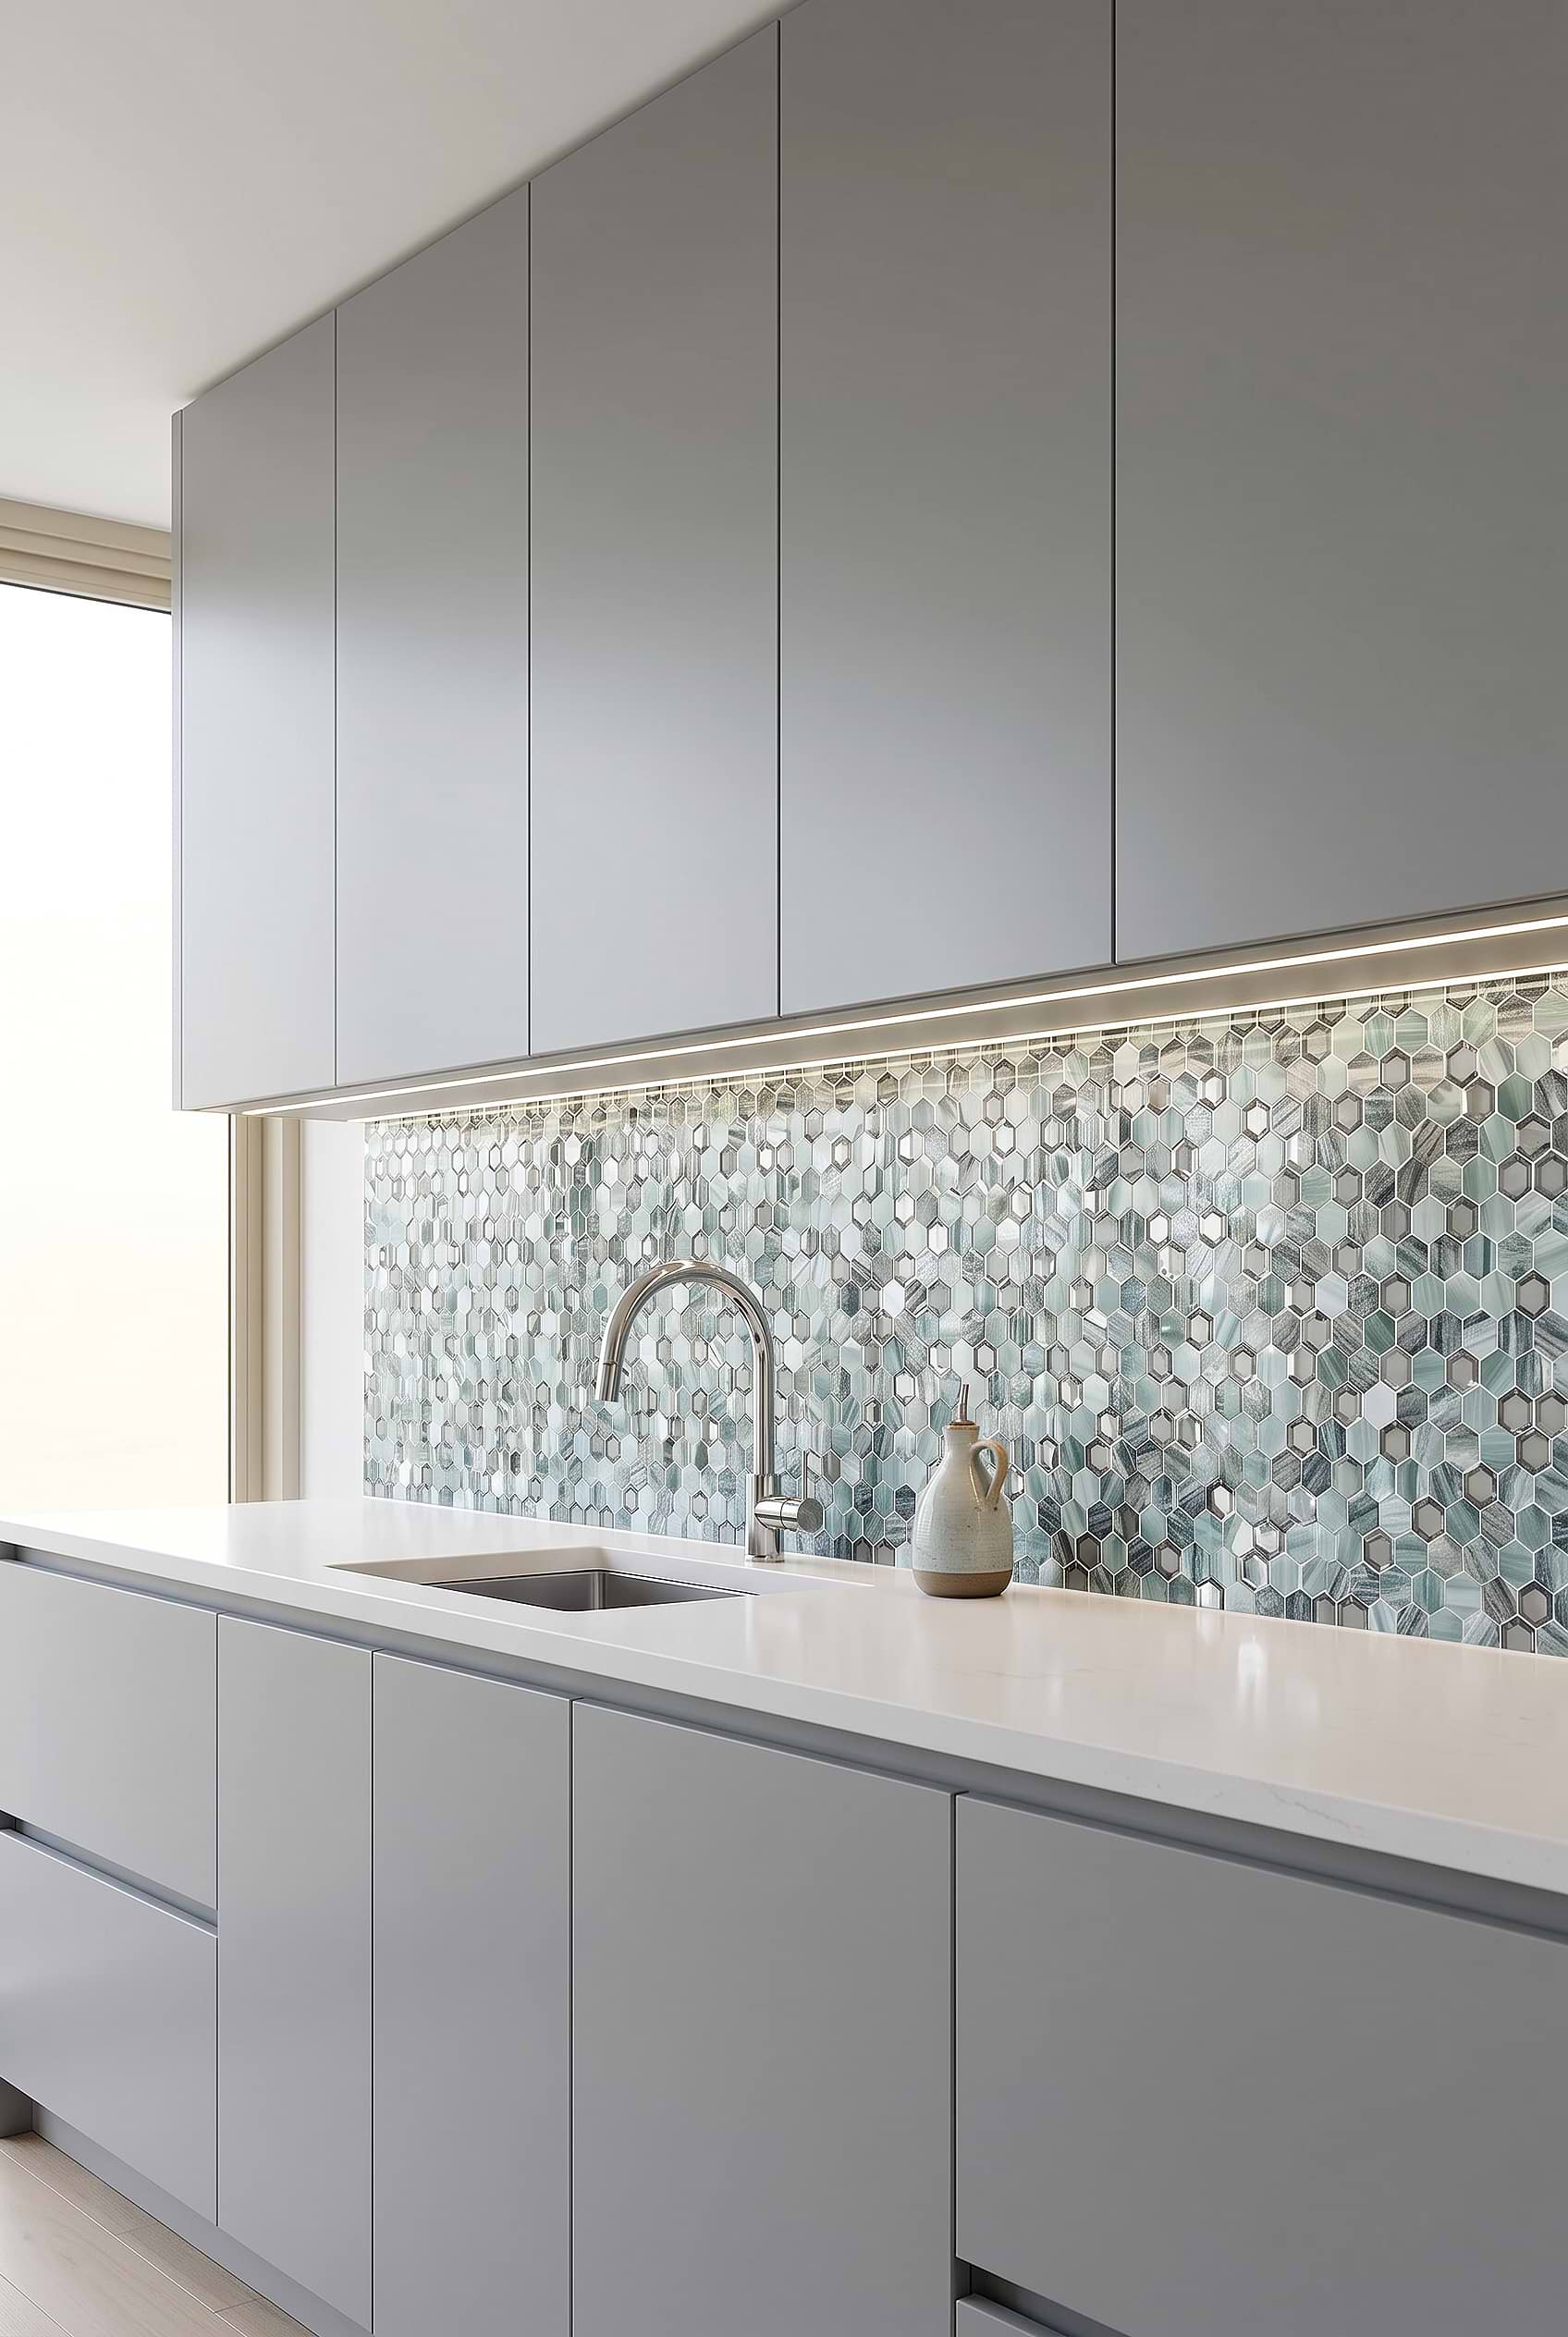
This gray-dominant kitchen warmed up with green glass metal hexagon backsplash tile borders itself on the edge of a modern look. The lively green hues of the tile product BA6203 create an illusion between the sleek gray kitchen cabinets. The subtle glass sheen and metal accents catch the under-cabinet lighting, while the stainless steel sink and faucet complement the contemporary kitchen design.
