
Small kitchen peninsula ideas are a clever way to squeeze more function out of a compact kitchen. With room for extra prep space, storage, and a couple of seats, a peninsula can make everyday cooking easier while giving the layout a more defined, welcoming feel.
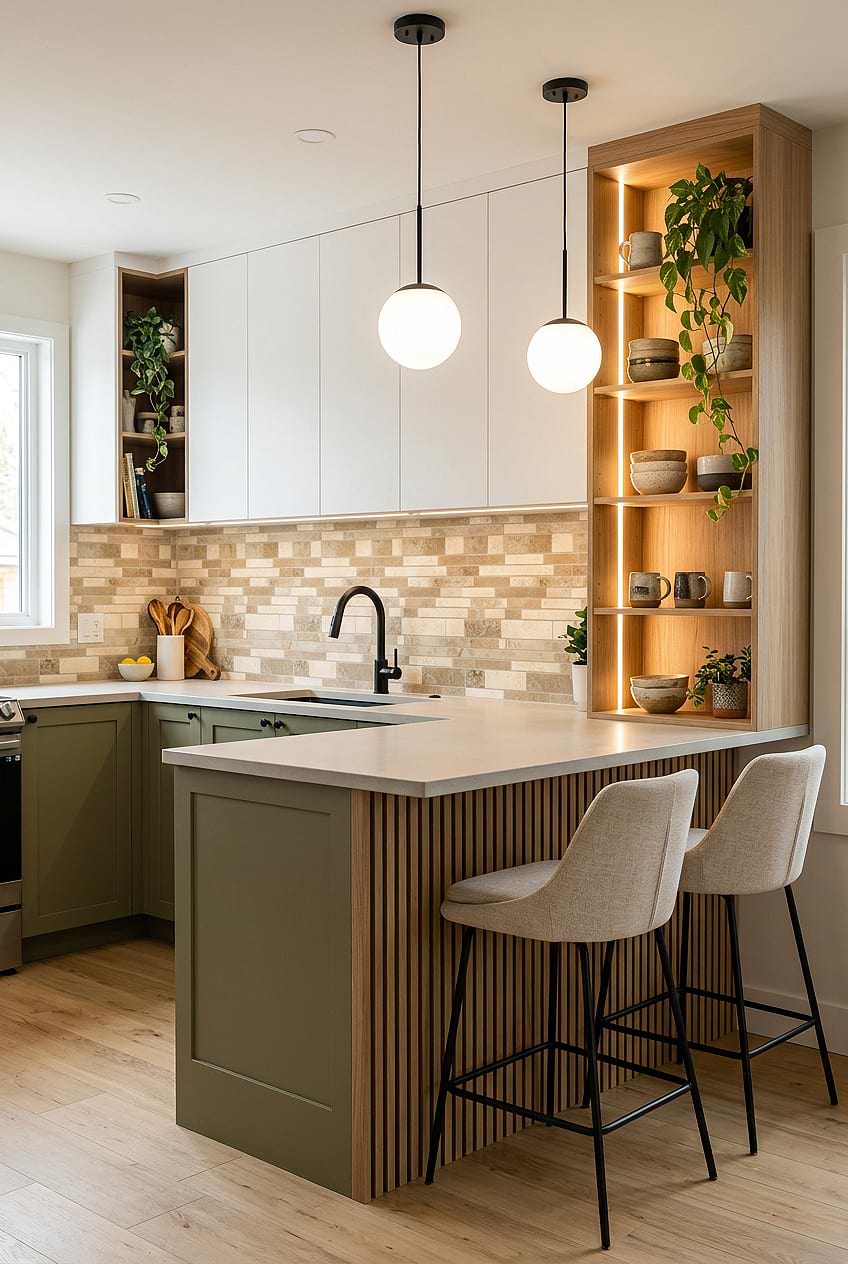
Travertine Subway Backsplash with Green Cabinets
A peninsula can make a small kitchen much more functional without requiring the space of a full island. In this contemporary design, the wood-slatted peninsula extends the work surface while adding warmth beside the sage green cabinets and white quartz countertops. The multicolor light medium travertine subway mosaic tile backsplash continues the natural palette. The backsplash tile BA1024 also complements the open oak shelving, while white upper cabinets and globe pendants enhance the space feel. ü
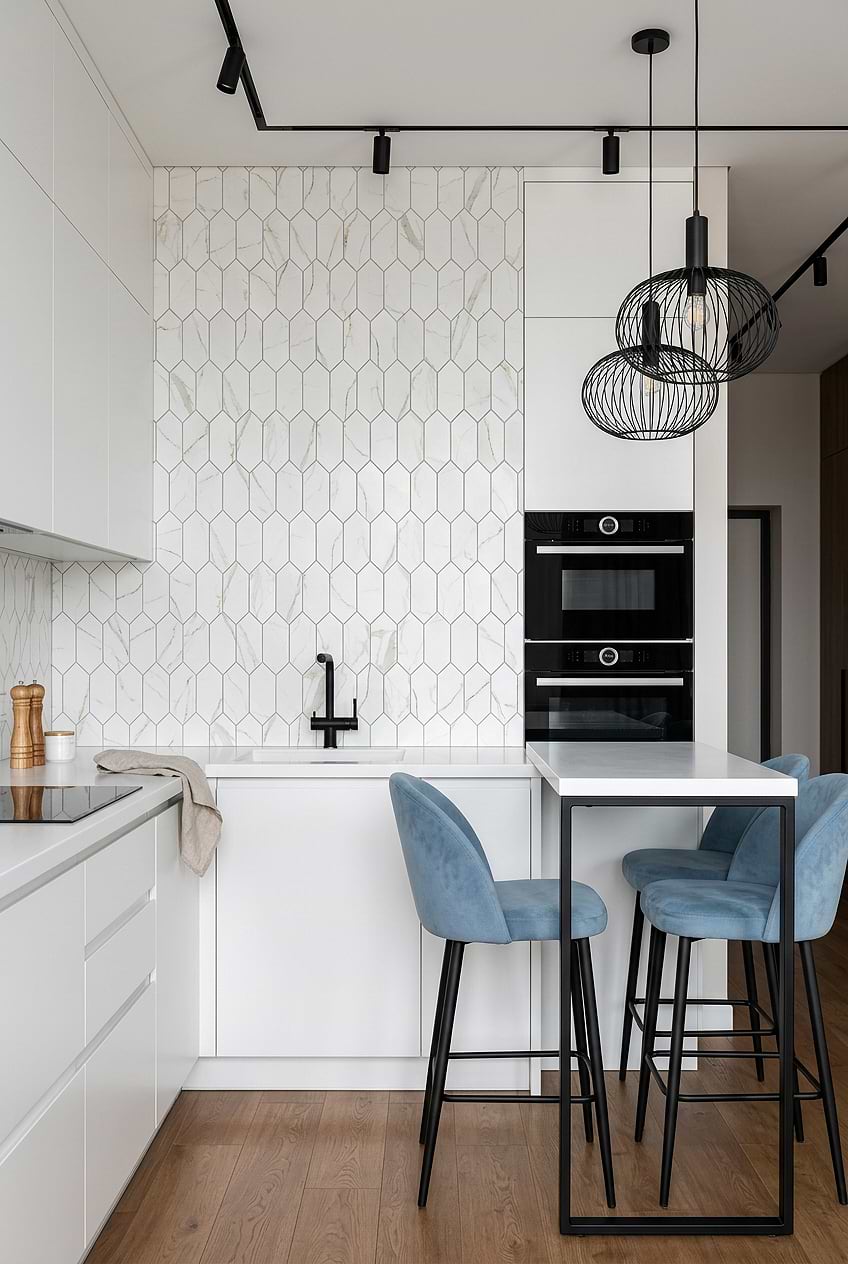
Calacatta Gold Picket Kitchen Backsplash
This open kitchen boasts a bright and airy feel with its white flat-panel cabinets, countertops, and full-height glass calacatta gold marble look mosaic backsplash. The medium-tone wood floors add warmth to the space, while the white peninsula with a white top and blue chairs create a cozy dining area. Full-height placement of the backsplash tile BA6702 and white cabinets enhances the open and welcoming atmosphere. Black faucets, track lighting, and sculptural pendant lights add contrast to the white palette.
Small Kitchen Peninsula Designs
Looking for a way to add both style and function to your small kitchen? A kitchen peninsula might just be the answer you’re looking for! Not only does it provide a great way to maximize space, but it can also serve as a unique and stylish addition to your home.
One of the most popular ways to incorporate a kitchen peninsula is by adding seating. This not only creates a functional dining area, but it also encourages socializing while cooking up a storm. Plus, with the right stools or chairs that can be tucked away, you can easily save space in your small kitchen.
Functional Peninsula Designs for Small Spaces
Another great idea for a small kitchen peninsula is to use it for storage space. By adding cabinets or shelves, you can create a convenient storage area for all your kitchen utensils, dishes, and other cooking essentials. This will help you declutter the rest of your kitchen and make it feel more organized.
But why stop at function when you can also add some serious style to your kitchen? Consider using a different material or color for your kitchen peninsula to make it stand out from the rest of the kitchen. A unique countertop material or eye-catching cabinetry can really make a statement and give your kitchen some much-needed personality.
So whether you’re looking for more storage space, a functional dining area, or just a stylish touch, a small kitchen peninsula can offer all that and more!
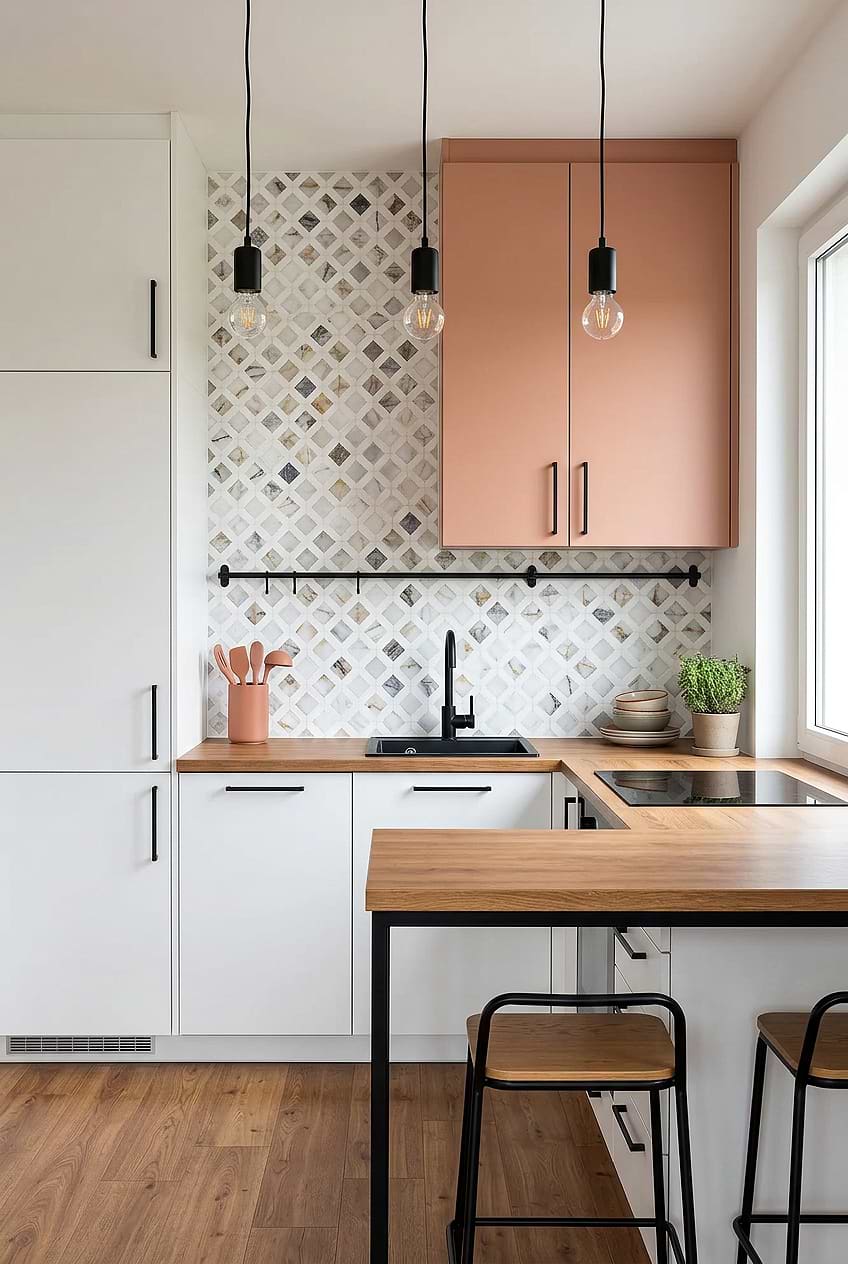
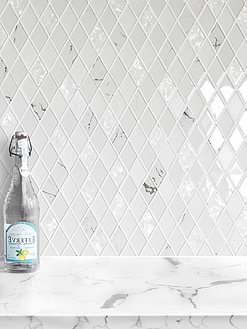
Multicolor Marble Diamond Kitchen Backsplash
This Scandinavian kitchen has a whimsical and distinctive appearance thanks to the pink and white flat-panel cabinets. The area has a natural, homier character thanks to the wood countertops. The multi color marble diamond tile backsplash harmonizes the overall style and adds visual appeal. Backsplash tile BA6313 extends across the wall for a striking full-height installation. The medium-toned wood floors make the kitchen cozier and more aesthetically pleasing.
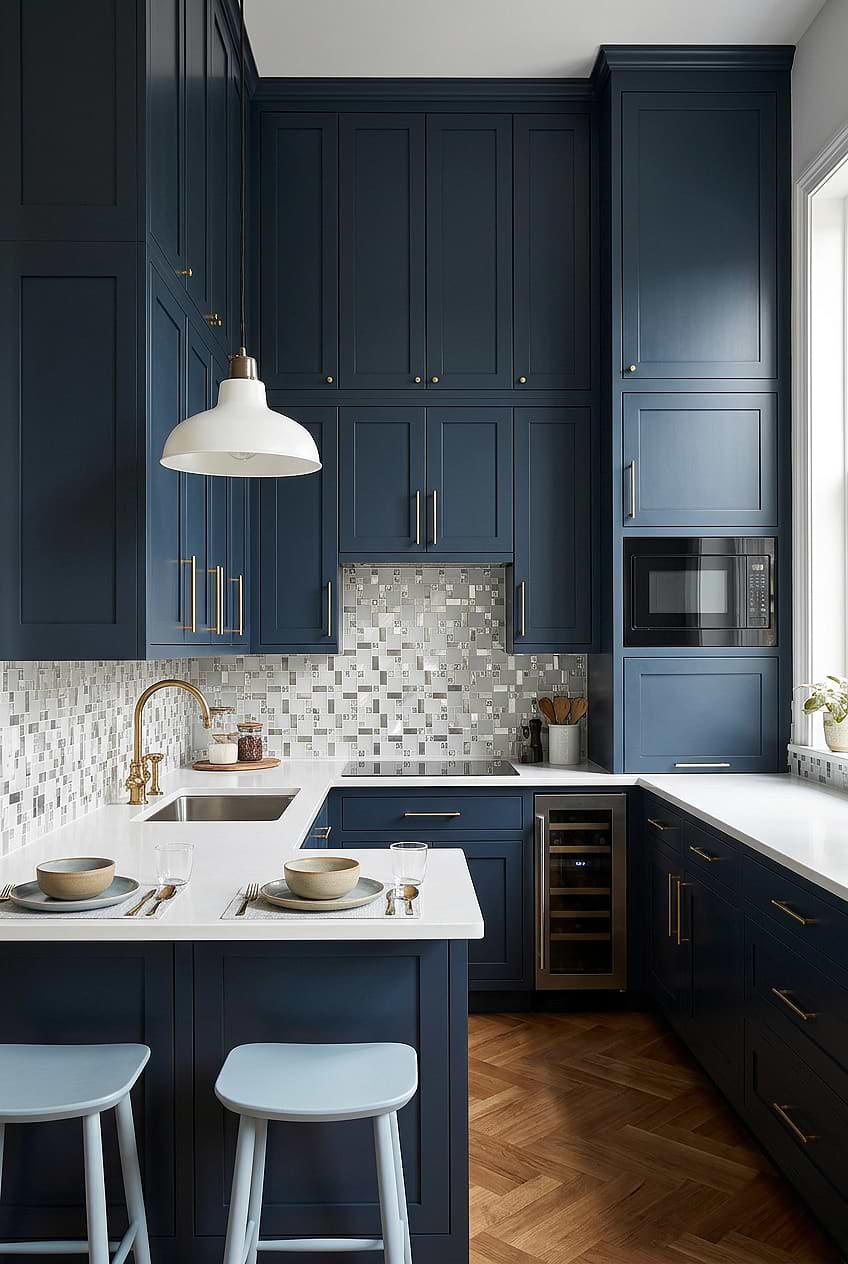
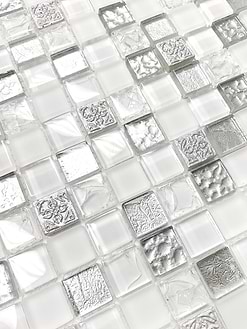
Navy Cabinets with White Glass Metal Mosaic Backsplash
With its navy blue cabinets, this kitchen is a one-of-a-kind design! With their matte finish, these blue cabinets make a statement and offer a strong and powerful kitchen design. Against deep navy cabinetry, the elegant modern white glass metal backsplash tile introduces a bright look. The white countertop extends through the other wall to create a functional peninsula with seating. The white pendant light both complete the bright look of the backsplash tile BA1138 and give a clean and modern look. The brass hardware perfectly completes the elegance of the cabinetry while the wood floor adds a nice textural look.
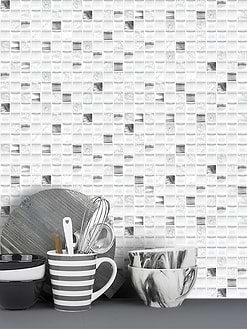
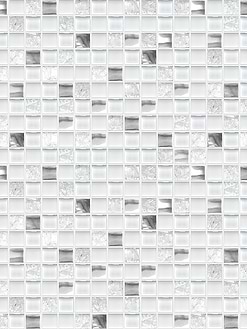
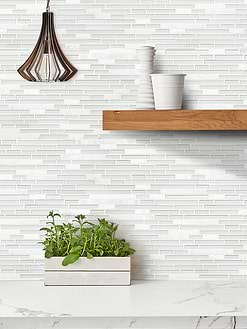

White Mosaic Tiles


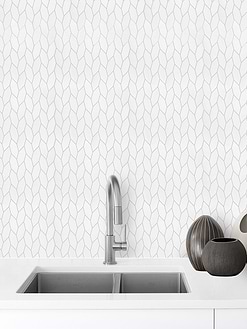

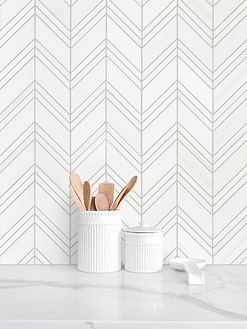
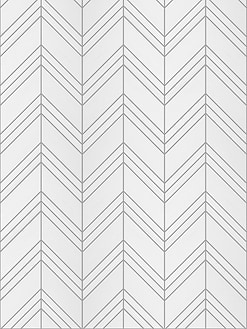
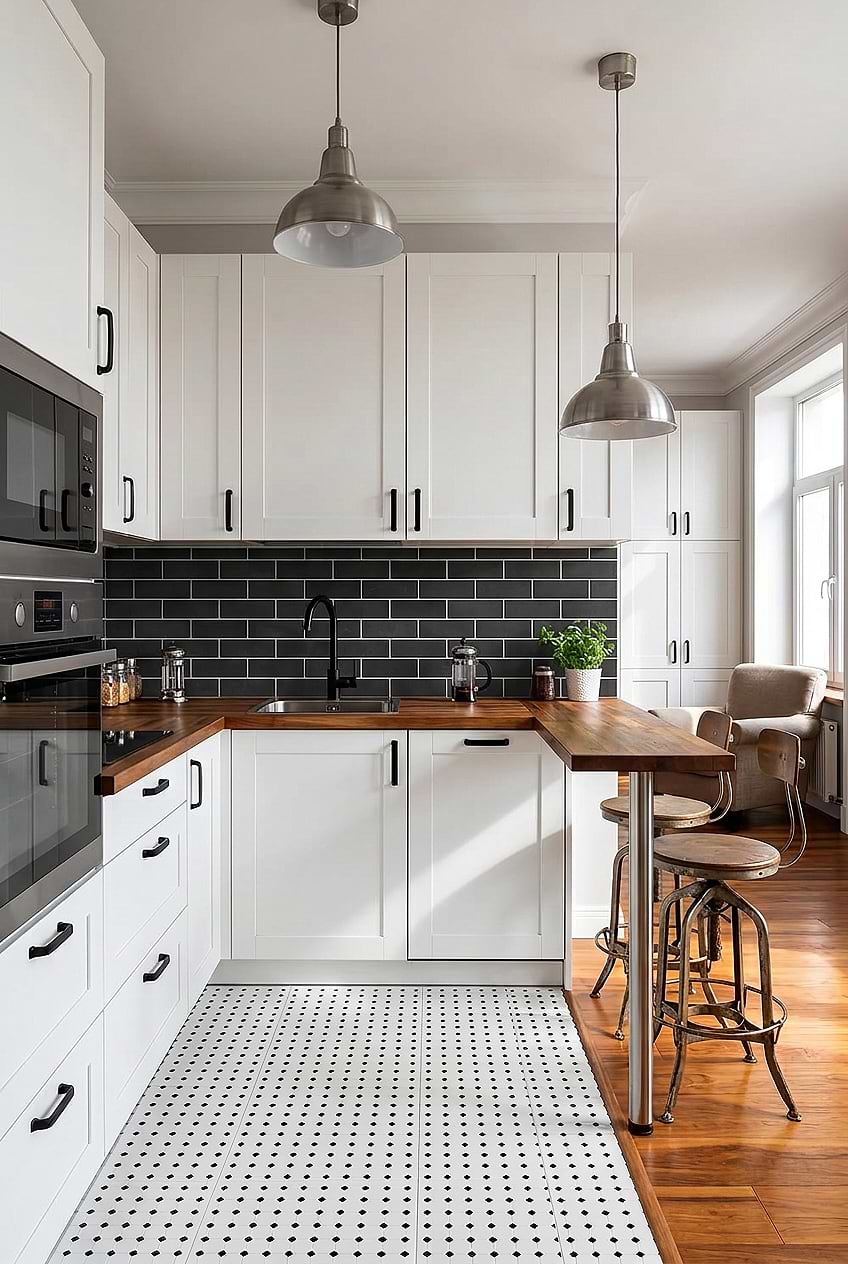
Black Slate Subway Backsplash with Wood Countertop
With white shaker cabinets and black / dark gray slate subway backsplash tile, this kitchen has a sleek and contemporary appearance. The area has a modern sense thanks to the stainless steel equipment and black and white floor tiles, but it also has a warm, natural feel because the addition of the wood counters and peninsula. The backsplash tile BA1070 enhances the design with texture and visual appeal, while black and white floor tiles give the impression that the kitchen is larger.
Can you put a peninsula in a small kitchen?
Yes, it is possible to put a peninsula in a small kitchen. In fact, a peninsula can be an excellent way to maximize space and functionality in a small kitchen. When properly designed, a peninsula can provide additional storage, counter space, and even seating, all while maintaining a smooth flow of traffic in the kitchen.
To make the most of a small kitchen with a peninsula, it’s essential to choose the right size and design. You’ll want to make sure that the peninsula doesn’t impede the flow of traffic in the kitchen and that it fits the overall design and style of the space.
Consider opting for a peninsula with a slim profile, such as one with a waterfall edge or a cantilever design, which can help save space while still providing the functionality you need. You can also add storage to the peninsula to help keep your small kitchen organized and clutter-free.
When it comes to seating, choose stools or chairs that can easily tuck under the peninsula when not in use to save space. Alternatively, consider built-in seating options like a banquette or a bench, which can provide ample seating without taking up additional floor space.
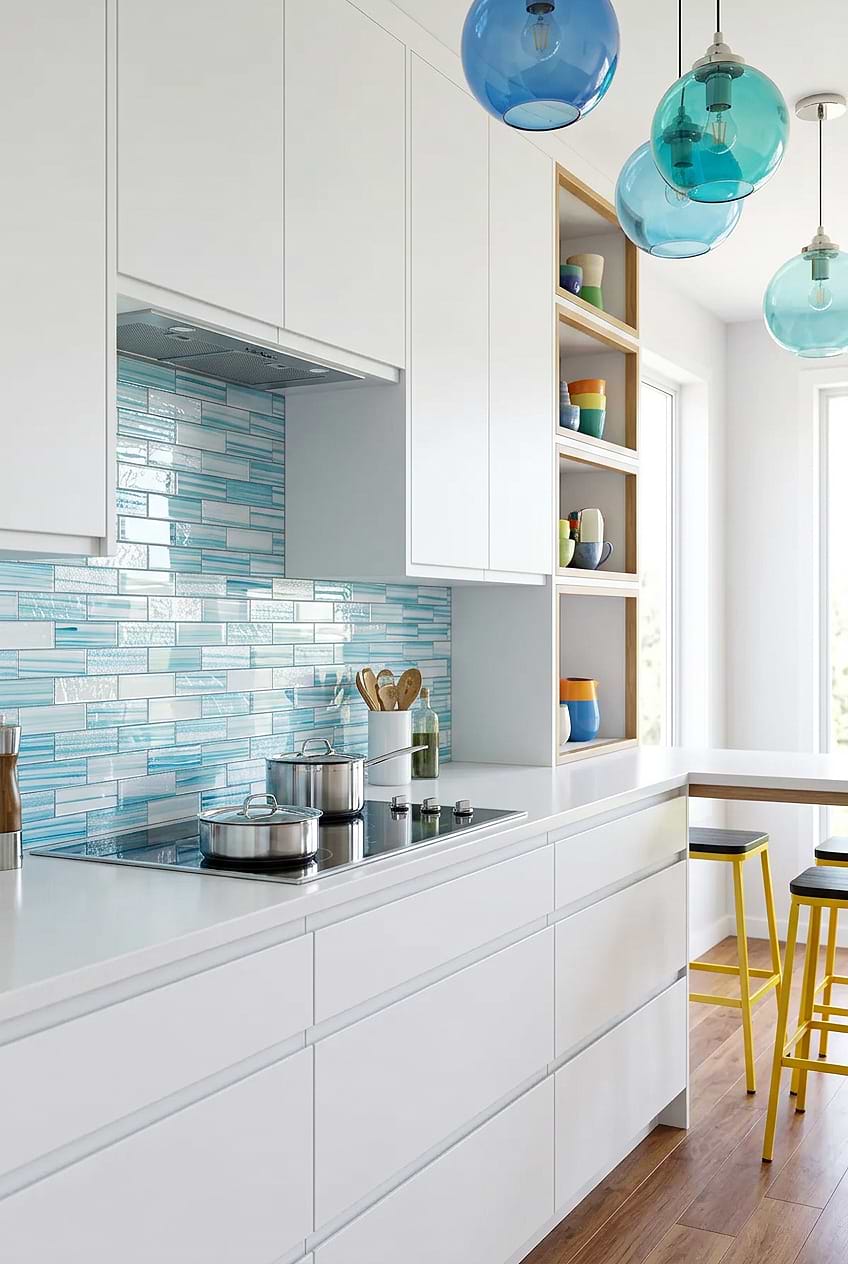
Modern White Cabinets with Ocean Blue Glass Backsplash
Modern design doesn’t have to be boring or uninspired because of neutral colors! White flat-panel cabinets and sturdy countertops provide a clean and sleek backdrop against the ocean wave blue glass subway tile backsplash. The aqua blue backsplash tile Ba5563 adds a pop of color and contrast. The vivid vibrations of the backsplash contrast sharply with the yellow color of the stools. The vibrant glass pendant lights above enhance the appeal of the bright contemporary kitchen.
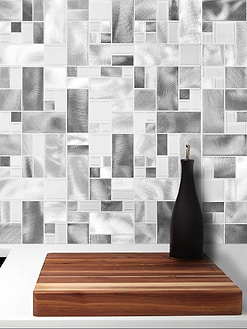
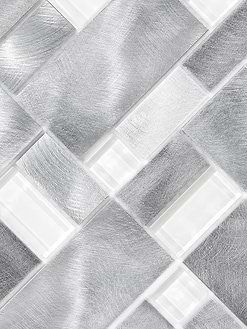
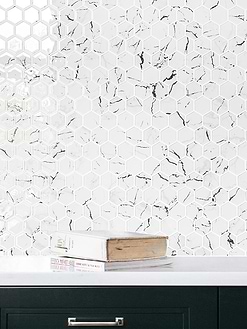
Glossy Mosaic Tiles


Modern Small Kitchen with Peninsula
A modern small kitchen with peninsula ideas is an excellent solution for maximizing space and adding style to your home. By combining functionality and sleek design, you can create a contemporary kitchen that’s both beautiful and practical. Here are some modern small kitchen with peninsula ideas to inspire you. To create a modern look, start with a simple color palette. Neutral shades, such as white, gray, or black, are great choices for a modern kitchen with a peninsula. You can add a pop of color with a bold accent wall, colorful appliances, or bright accessories.
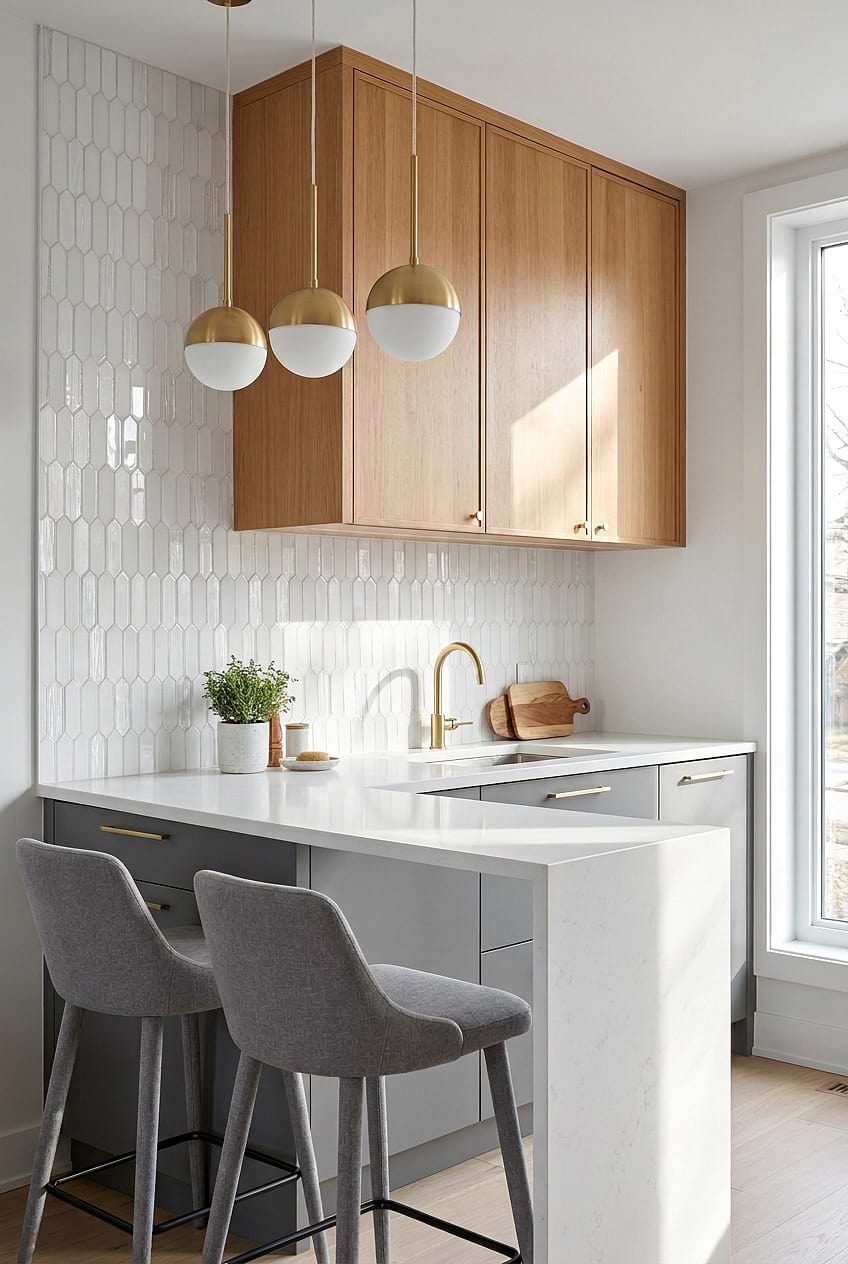
Pearl Picket Glass Backsplash with White Peninsula
With its two-tone gray and wood cabinets, this l-shaped kitchen serves a sleek contemporary look. The glass pearl picket backsplash tile and quartz countertop bring a bright look between the neutral shades while the globe pendants add a mid-century vibe. When floor space is limited, a peninsula can provide the extra work surface you need while keeping the kitchen connected to the surrounding room. Here, white quartz countertops extend across the peninsula, creating a practical spot. Backsplash tile BA6701 keeps the wall light, while brass fixtures, gray stools, and pale wood flooring warm up the compact design.
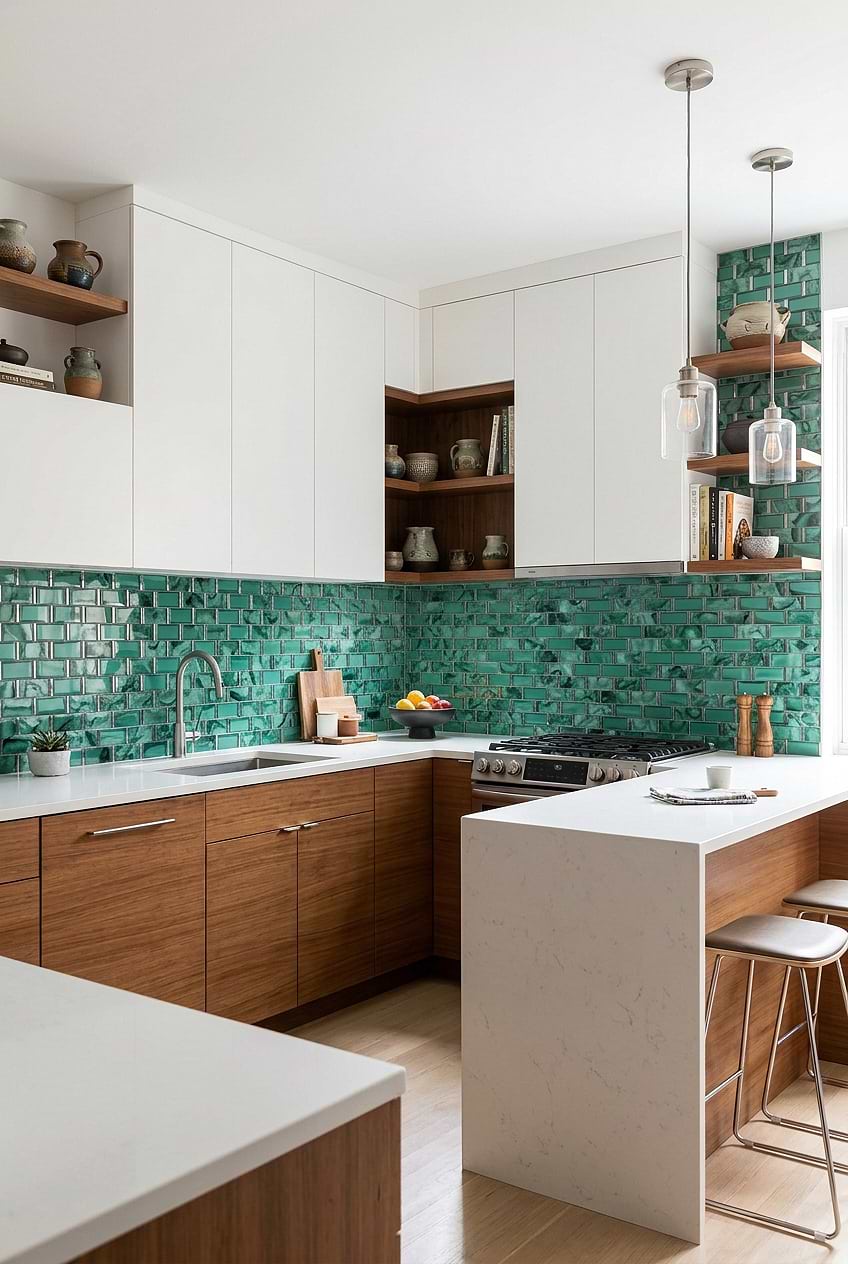
Green Beveled Glass Kitchen Backsplash
If you want to incorporate natural components in your home design, wood, white, and green are a great combination. The undeniable unity of the white and wood surfaces is wonderfully complemented by the green unique glass subway beveled glass backsplash tile. The minimalist design of the white peninsula is subtle and aids in keeping this kitchen’s contemporary appearance. Product BA8013 creates a striking contrast with cabinets, while white quartz countertops keep the design bright.
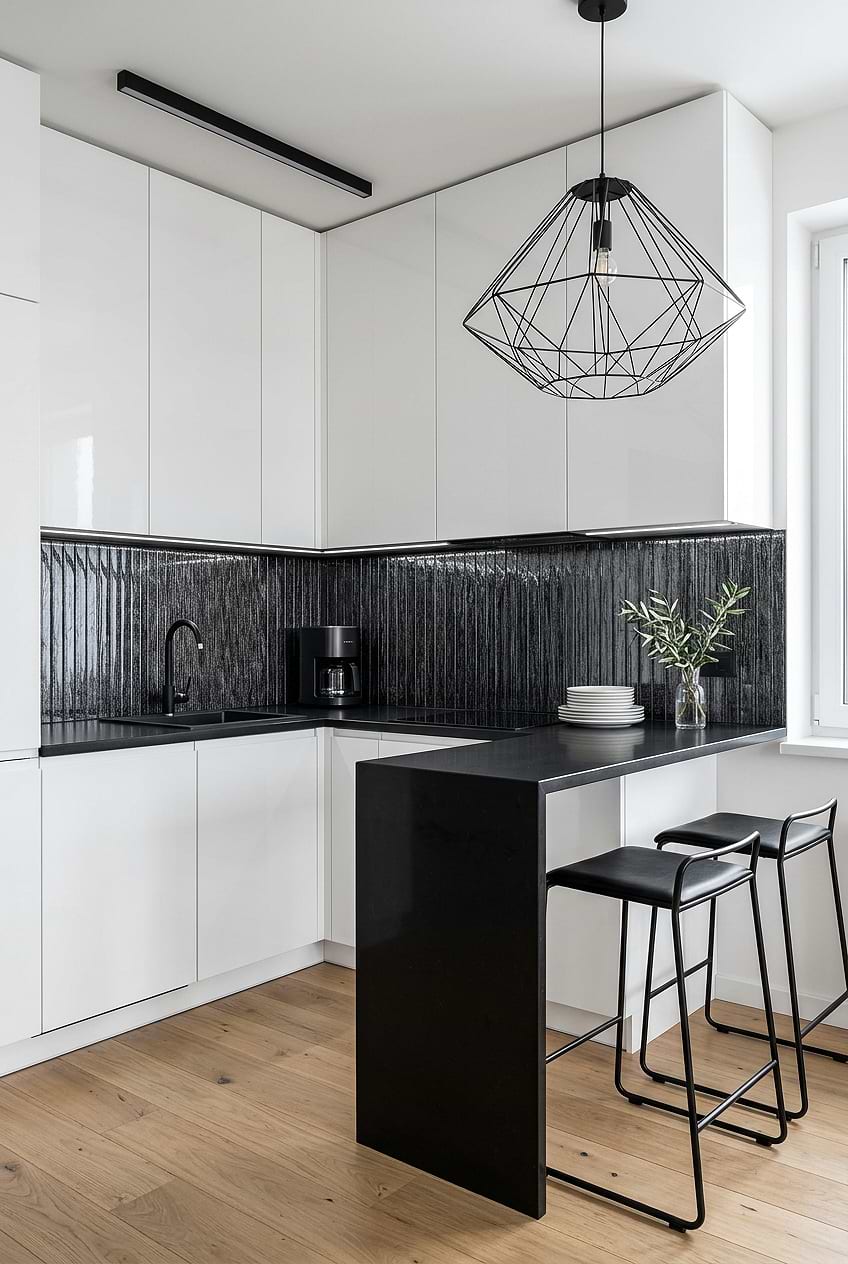
Shimmery Black Glass Tiles with White Cabinetry
With its monochrome color scheme, this modern kitchen offers a timeless appeal! The shimmery black glass modern backsplash tile and black quartz countertop create a striking focal point between the white cabinets. The black glass backsplash tile BA8021 features slender vertical tiles with a glossy finish that adds depth. The counter extension as a peninsula provides a dining space for four. The black chairs perfectly complete the dramatic appeal of the countertops.
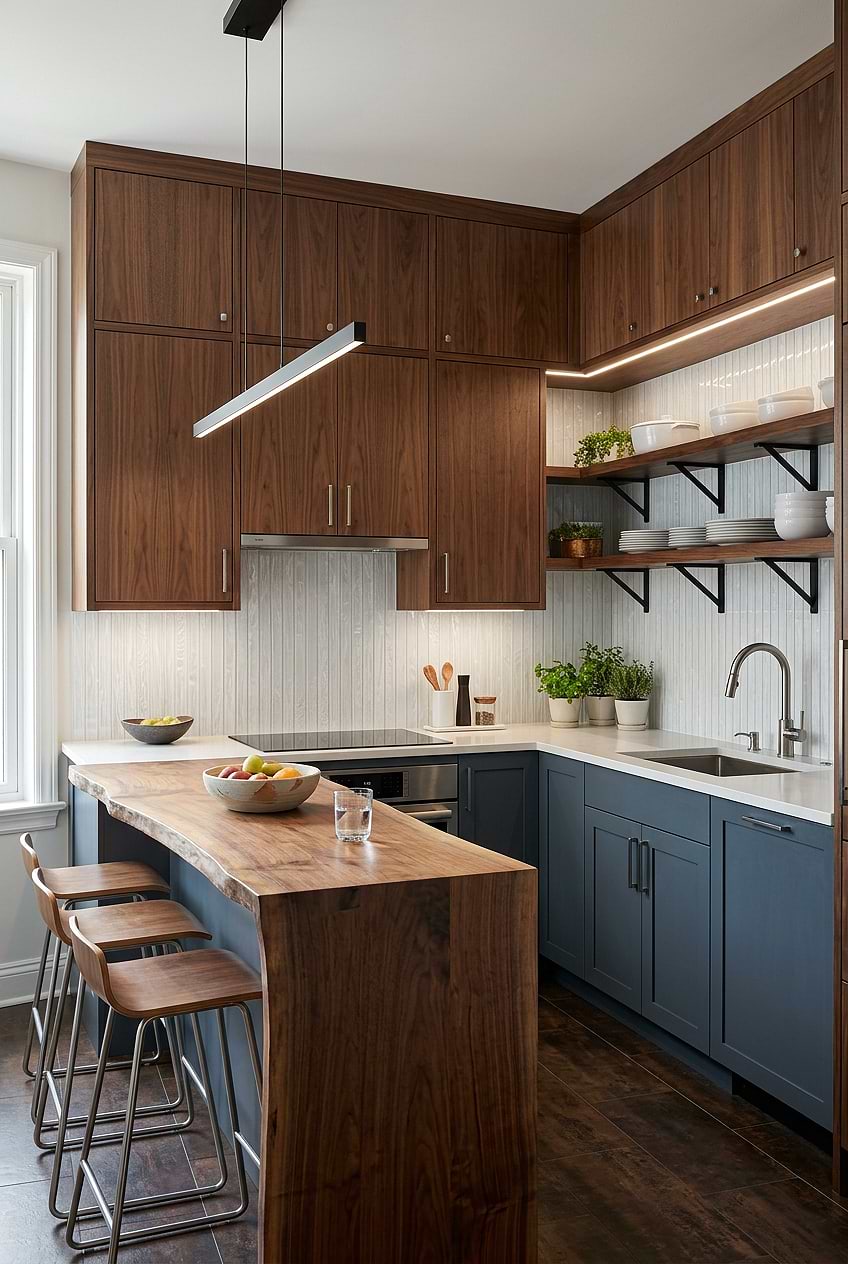
Two-tone Cabinets with White Shell Glass Backsplash
This open-concept kitchen serves a beautiful blend of rustic and contemporary styles! While the wood and gray kitchen cabinets provide a clean and sleek appeal, the organic shape and material of the peninsula countertop add some rustic vibes. Soft shimmer from the shell glass elegant backsplash tile brightens this warm contemporary kitchen. The crisp white countertop of the workspace complements the bright backsplash tile BA8023. The linear lighting fixture above the peninsula adds a dose of sparkle with its metallic finish.
What is the minimum size of a kitchen peninsula?
The minimum size of a kitchen peninsula depends on several factors such as the size and layout of the kitchen, and the intended use of the peninsula.
As a general guideline, a kitchen peninsula should be at least 24 inches deep and 36 inches wide to provide enough countertop space for meal preparation and storage.
If the peninsula is intended for seating, it’s recommended to allow at least 30 inches of width per person, in addition to the minimum countertop depth.
It’s important to keep in mind that a peninsula should not obstruct the natural flow of movement in the kitchen and there should be enough clearance around the perimeter of the peninsula for comfortable movement and access to other areas of the kitchen.
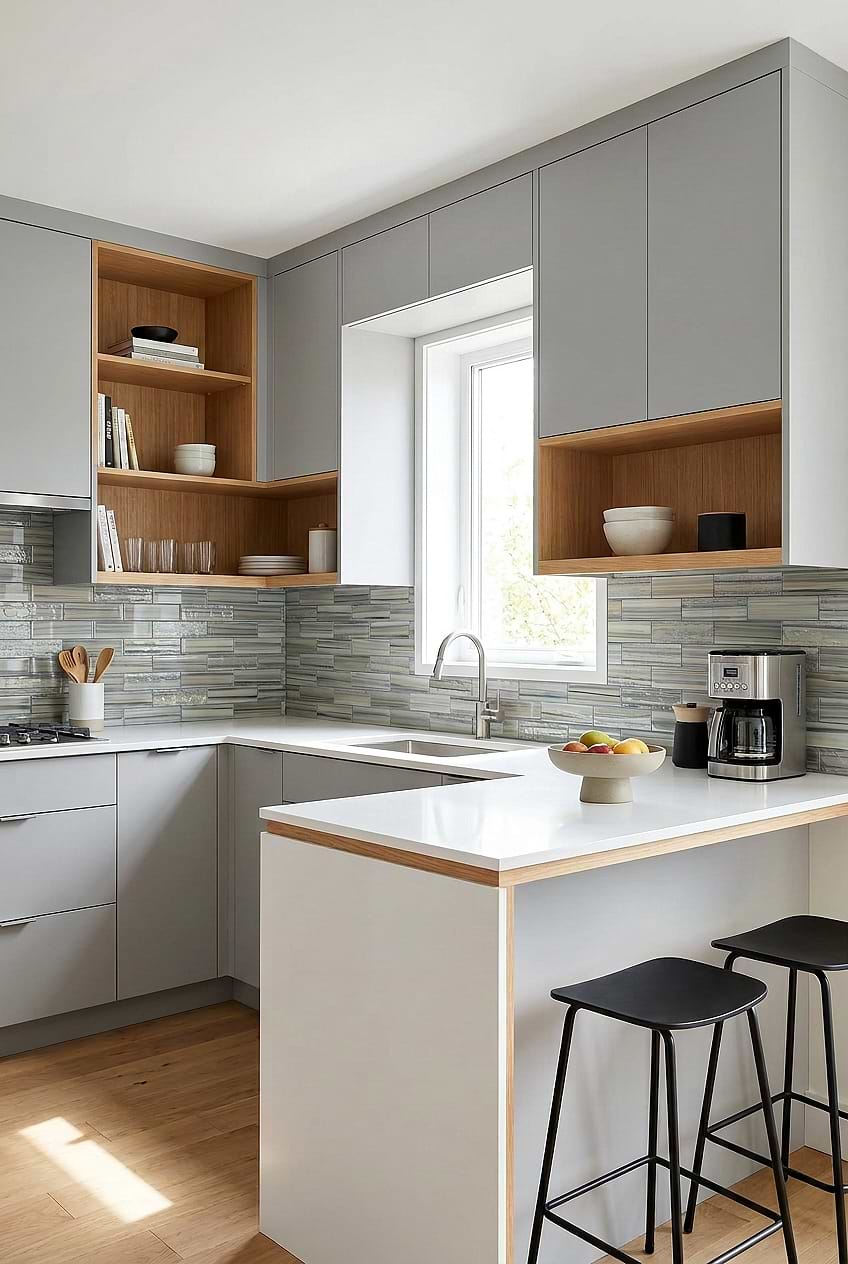
Light Gray Cabinets with Gray Blue Glass Backsplash
This kitchen is absolutely gorgeous! The light gray cabinets offer a modern and sleek look, and the white countertops and coastal drift gray blue glass subway tile backsplash create a clean and refreshing atmosphere. Backsplash tile BA5565 complements the sleek gray flat-panel cabinets. The light wood open cabinetry adds a cozy and welcoming touch to the upper cabinets, creating a nice balance between modern and natural elements. The black stools for the light gray peninsula with white countertops add a bold and stylish accent that really ties the whole look together.
Small U-Shape Kitchen with Peninsula
Designing a small U-shaped kitchen can be a fun challenge, but with the addition of a peninsula, you can create a functional and inviting space that maximizes the use of available area. The best thing about a peninsula is that it not only provides additional storage and countertop space, but it can also double as a dining area. Here are some ideas for creating a stylish and practical small U-shape kitchen with peninsula that you’ll love.
Adding a colorful backsplash or patterned floor tile can add even more visual interest to the space. Playful accessories and decor can also help create a fun and welcoming atmosphere.
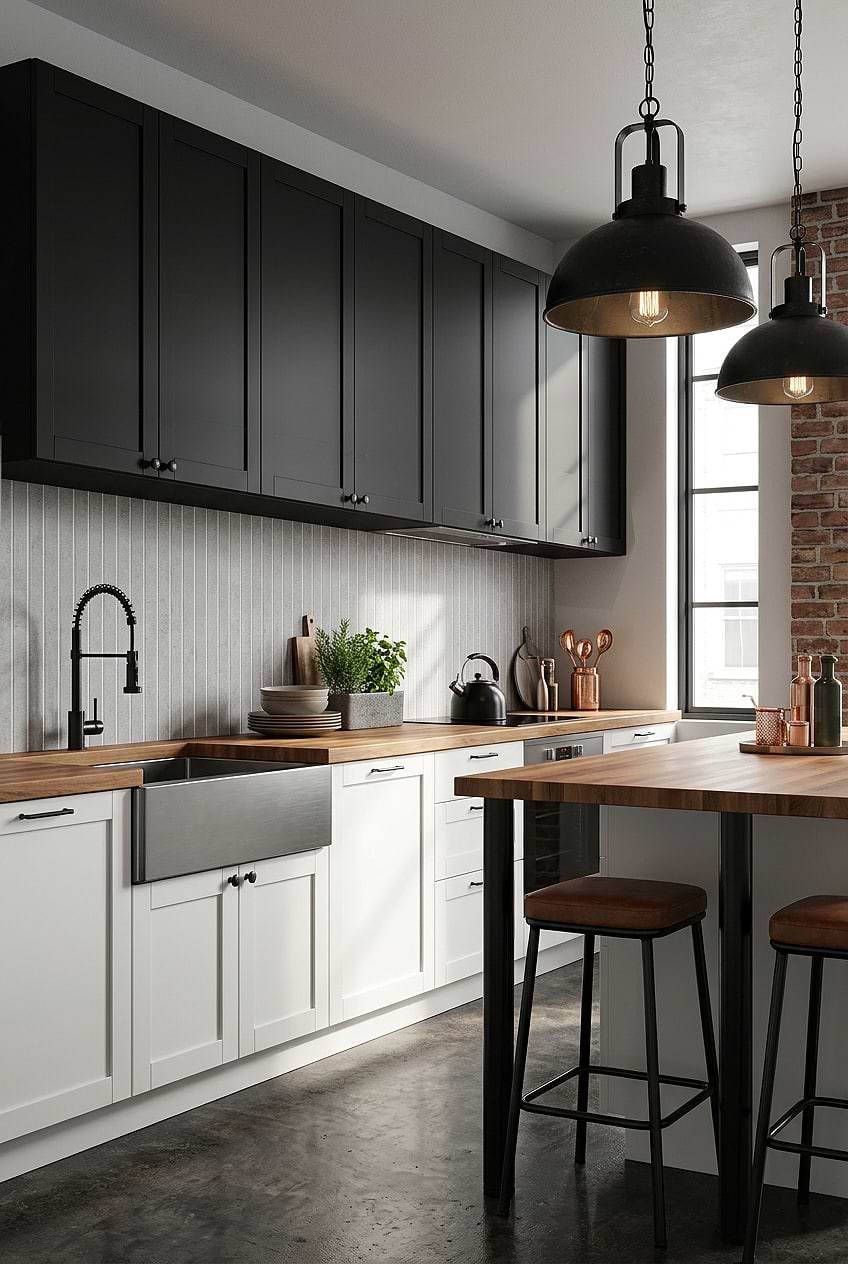
Gray Porcelain Backsplash with Black and White Cabinets
This galley style kitchen serves the timeless beauty of the monochrome color scheme. While the white base cabinets create a clean and fresh look, the black upper ones add depth to the space. The modern long gray porcelain mosaic tiles create a smooth transition between the black and white. Stainless steel appliances and apron front sink create a cohesive look with the gray backsplash tile BA4503. The butcher block countertop breaks the color scheme and adds warmth tot he atmosphere. The leather chairs of the peninsula perfectly complete this warm sense.
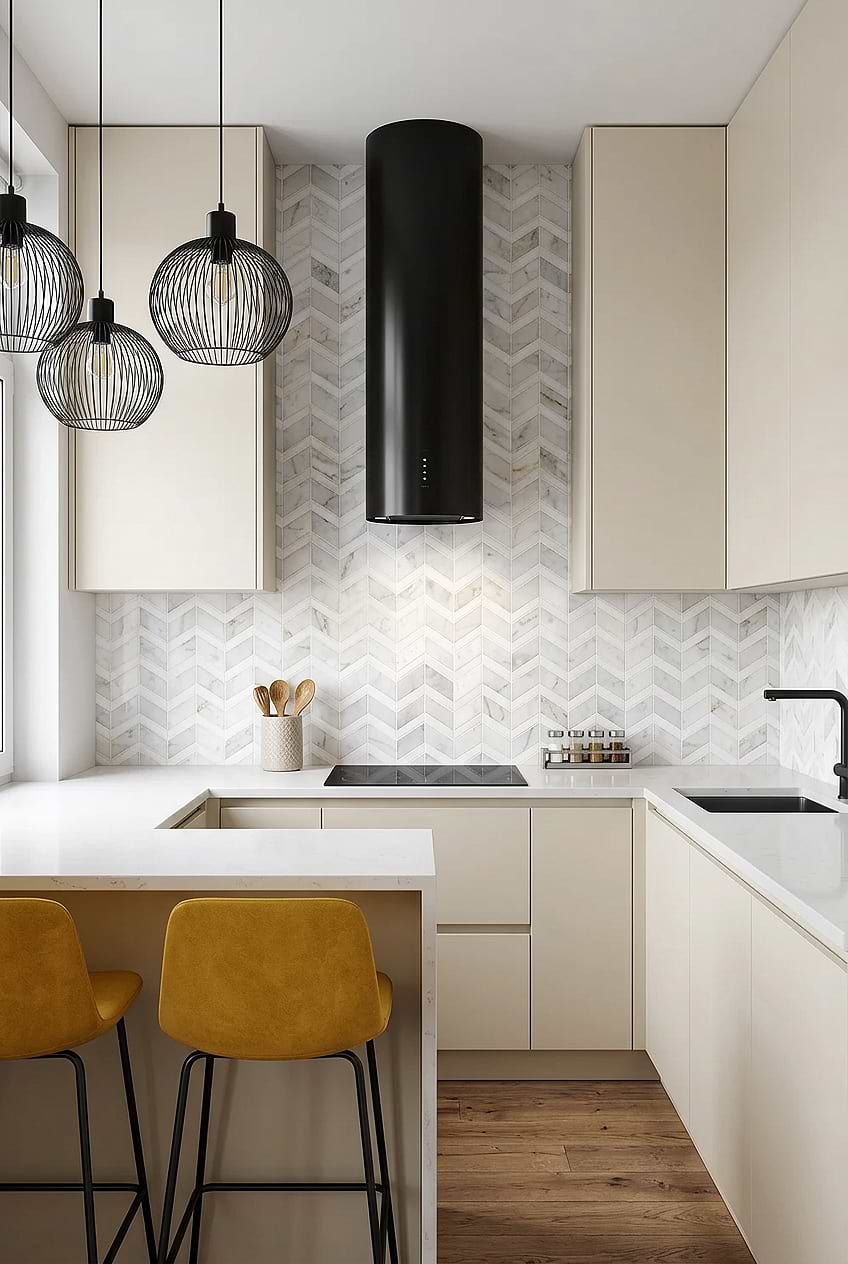
White Chevron Marble Backsplash with White Countertop
Step into this charming small U-shaped kitchen with a peninsula, and you’ll immediately feel a sense of warmth and welcome! The light wood floors add a touch of natural beauty, while the soft beige flat panel cabinets create a cozy and inviting atmosphere. The pristine white quartz countertops and white gray gold chevron marble mosaic tile backsplash combine to give the space an elegant and timeless quality emphasizing the modern style of the kitchen. Subtle gray and gold veining in the backsplash tile BA6311 adds natural movement, while the black range hood and pendant lights make a contrasting final touch.
Small Galley Kitchen with Peninsula
A galley kitchen with a peninsula is a popular choice for small homes or apartments, where space is limited but functionality is a must. With the addition of a peninsula, a small galley kitchen with peninsula layouts can offer additional counter space and seating, as well as a designated area for meal preparation and cooking. When it comes to designing a small galley kitchen with peninsula ideas, it’s essential to make the most of the available space.
One way to do this is by incorporating built-in appliances and storage solutions that maximize the use of the available space. Flat-panel cabinets and sleek hardware can create a clean and streamlined look, while open shelving or glass-front cabinets can add depth and visual interest.
Are kitchen peninsulas outdated?
Kitchen peninsulas can still be a popular and functional design element in modern kitchens, and they are not necessarily outdated. A kitchen peninsula is a connected countertop that extends from the main countertop or wall, creating an additional workspace and a visual division between the kitchen and other areas.
They can provide extra storage, seating, and work surfaces without taking up as much space as an island. Additionally, peninsulas can be a great way to create an open floor plan while still maintaining some separation between the kitchen and other areas.
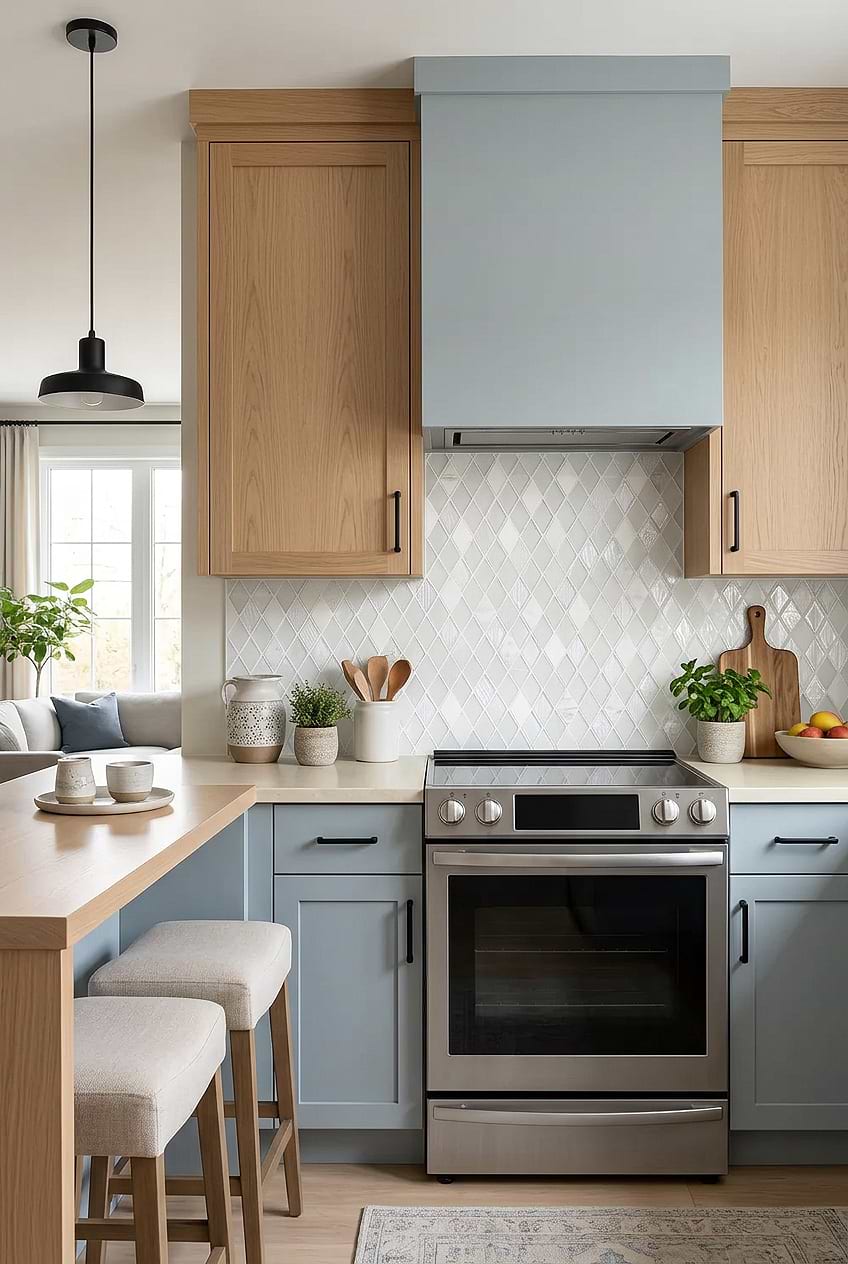
White Rhomboid Mosaic Backsplash with Blue Cabinets
If you want a peninsula to feel like part of the kitchen rather than an add-on, repeating the cabinetry’s wood tones is a simple way to do it. The natural wood peninsula in this transitional space picks up the warmth of the light wood uppers while providing an extra surface for casual seating. Soft blue base cabinets and cream countertops keep the palette light. Behind the range, the elegant shell glass marble rhomboid mosaic tile backsplash brings a geometric diamond pattern. Product BA62046 also adds a subtle shine, while upholstered stools make the small kitchen peninsula an inviting place to sit.
Small Kitchen Peninsula with Storage
If you need extra storage for your kitchen, a peninsula with storage is a great way! By using storage cabinets for your peninsula, you can hide the kitchen essentials and create a clutter-free look. Also, there are plenty of different ways to incorporate some storage units into this kitchen feature. Although the cabinets are the most functional ones, using drawers or open shelves is also a perfect way to provide different spaces. However, you need to consider your needs and aspects first.
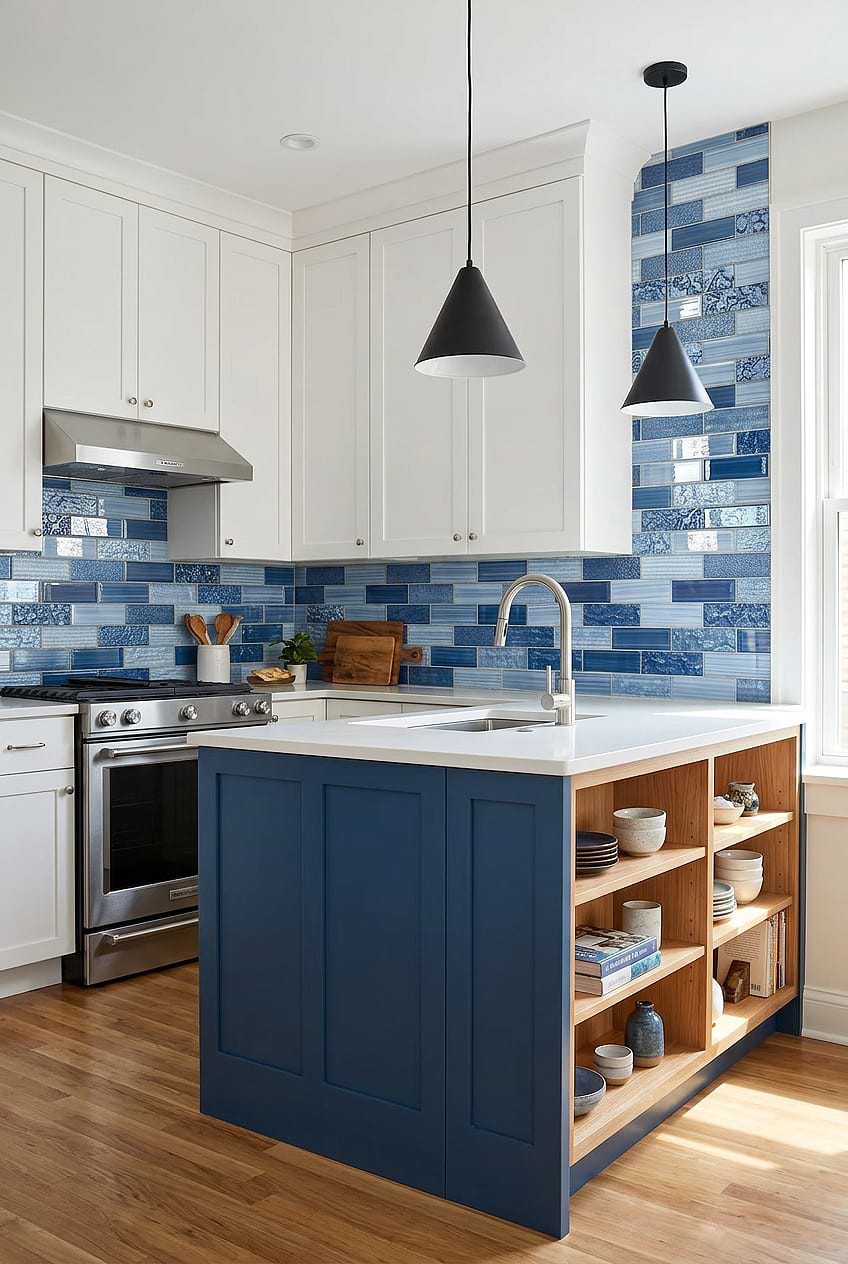
Pacific Blue Glass Backsplash with Blue Peninsula
This small kitchen is a perfect example of how to create a stylish and functional design at the same time! While the white shaker cabinets provide a clean and fresh backdrop, the dark blue kitchen peninsula adds a splash of color to create a focal point. Besides its phenomenal look, this peninsula offers functional storage units with open shelves. The pacific blue glass subway tile backsplash creates a cohesive look with the blue peninsula, while the white quartz countertops enhance the spaciousness. Navy, denim, and pale blue pieces give the backsplash tile BA5530 plenty of variation.
What are the disadvantages of a peninsula in a kitchen?
While a kitchen peninsula can be a useful and attractive addition to a kitchen, there are a few potential disadvantages to keep in mind:
Space Constraints:
One of the main disadvantages of a peninsula is that it can take up valuable space in a smaller kitchen. This can make it difficult to navigate and can limit the amount of storage and counter space available.
Limited Traffic Flow:
Depending on the layout of your kitchen, a peninsula can obstruct the flow of traffic and make it more challenging to move around. This can be especially problematic if you have a larger family or frequently entertain guests in the kitchen.
Reduced Seating:
While a peninsula can provide some seating options, it typically offers less seating than an island. This can be a drawback if you frequently entertain guests or have a larger family that likes to gather in the kitchen.
Limited Versatility:
Depending on the design and layout of your kitchen, a peninsula can be less versatile than an island. It may be more challenging to reposition or repurpose a peninsula, which can limit your options for future renovations or updates.
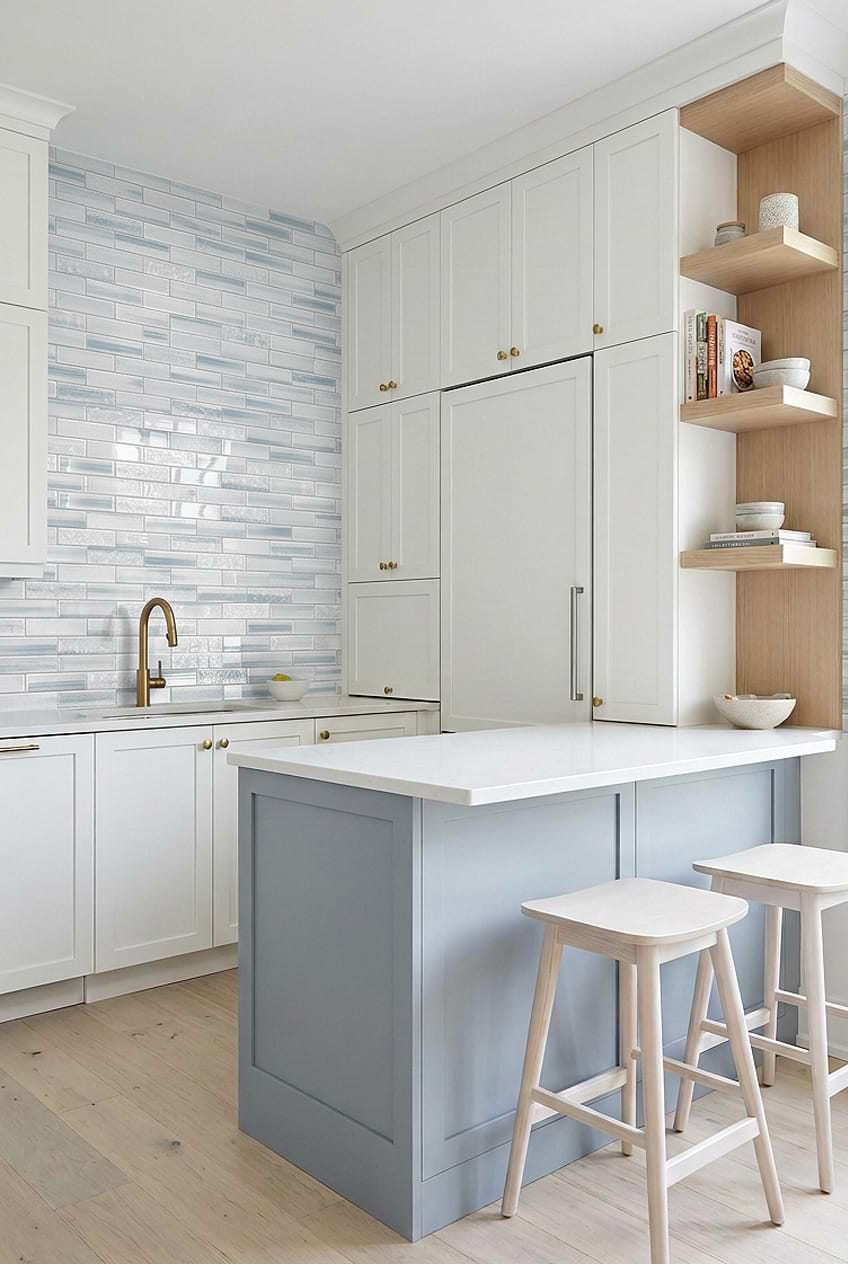
White Shaker Cabinets with Blue Textured Glass Tiles
With its white shaker cabinets and light blue peninsula, this small kitchen offers a bright and joyful appeal! The open shelves next to the peninsula act as a library and bring visual interest to the space. The blue textured glass subway tile backsplash brings a sense of luxury and adds a nice textural look without overwhelming it. Product BA5507-LOT-A pairs naturally with white shaker cabinets, while pale wood flooring and open wood shelves add warmth to the clean palette.
Small Kitchen Peninsula with Seating
A small kitchen can present challenges when it comes to both function and style. But with a small kitchen peninsula with seating, you can create a space that maximizes your kitchen’s functionality and adds style and flair. Here are some ideas to help you design a small kitchen peninsula with seating that suits your needs and style.
One of the simplest ways to incorporate seating into a small kitchen peninsula is by adding a breakfast bar. You can create a cozy dining area with just a few stools or chairs, providing a space for you and your family to enjoy meals or casual conversations. Opt for stools that can tuck under the peninsula to save space when not in use.
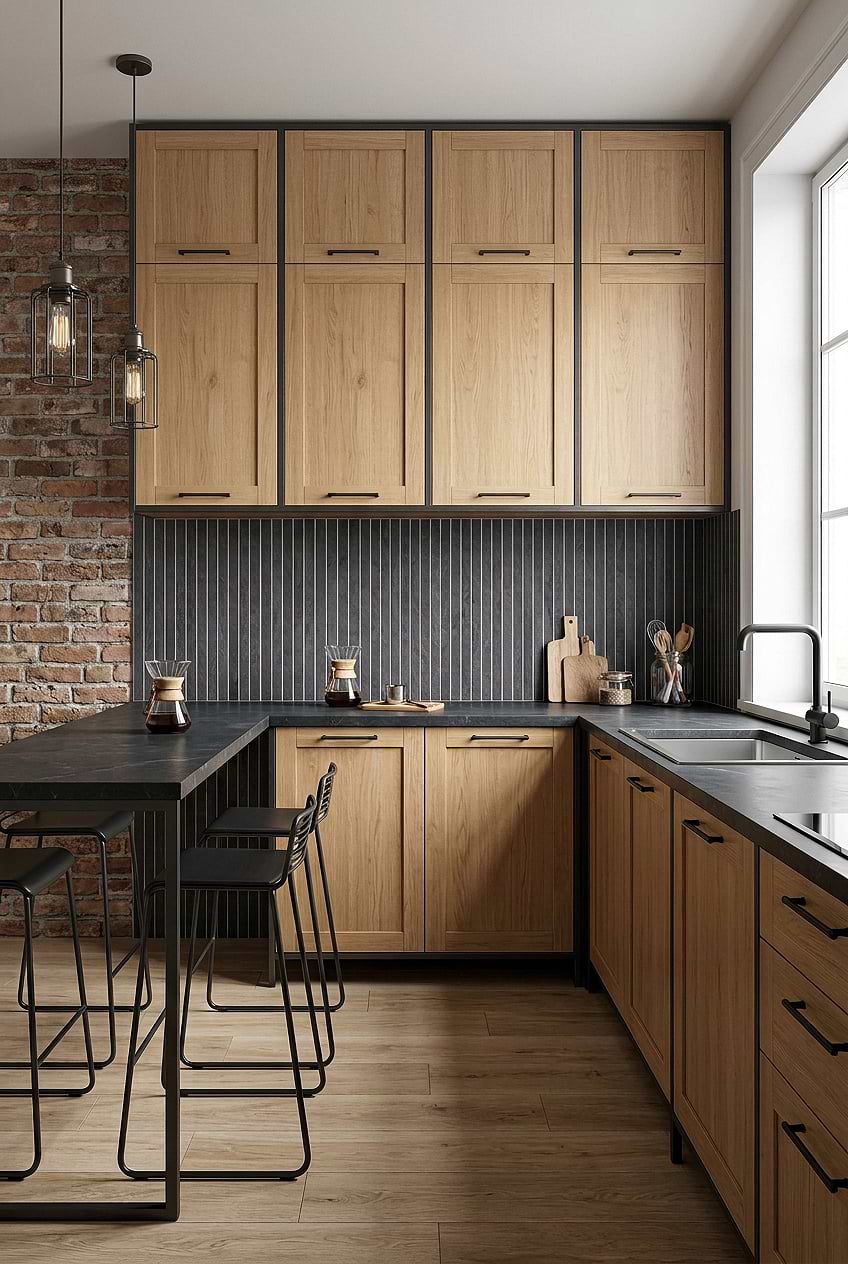
Dark Slate Backsplash with Wood Cabinets
This small industrial-style kitchen features light wood flat-panel cabinets and black hardware, complemented by wood-look floor tiles and dark gray countertops. The modern 24″ long slate black / dark gray backsplash tile adds a sleek touch to the space, while the accent brick wall next the peninsula with seating provides a bold focal point. The backsplash tile BA1081 also creates a cohesive look with the dark countertops. Overall, the kitchen is compact yet functional, with the peninsula offering additional workspace and a spot for guests to gather.
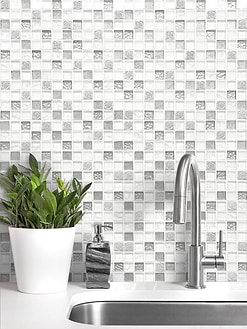
Glass Mosaic Tiles
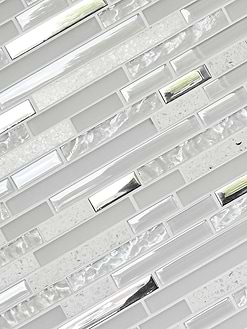
How much space do you need for a peninsula?
It depends on various factors such as the size of the kitchen, the design of the peninsula, and of course, its intended use. But generally, you should plan for a minimum of 36 inches of clearance around the perimeter of the peninsula to allow for comfortable movement and access to other areas of the kitchen. Also, if you will planning to add some seating units, you need to design a space that allows for 24 to 30 inches of space per person
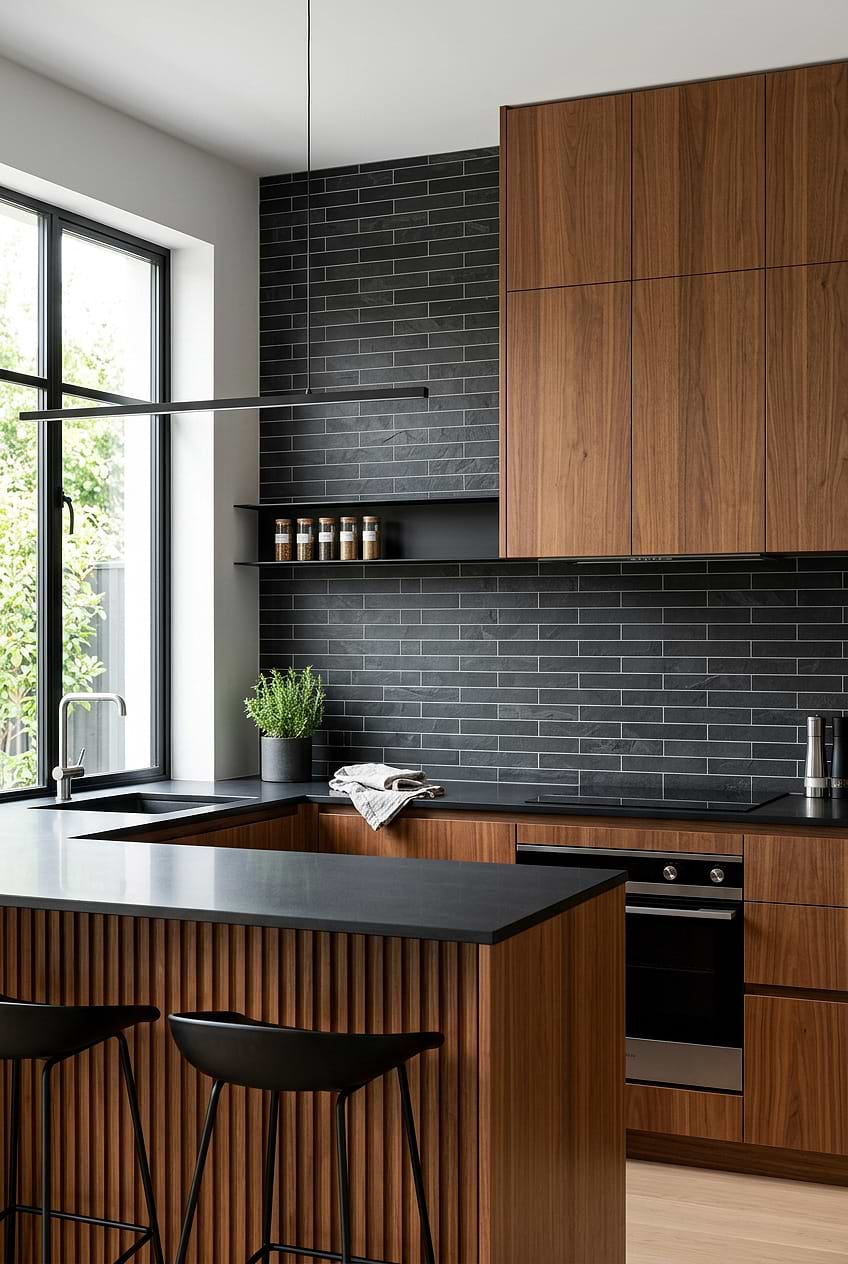
Black Slate Backsplash with Wood Peninsula
This modern kitchen has a chic fusion of light and dark components. While the black worktops and black / dark gray long subway slate backsplash tile give the room a clean and futuristic appearance, the wood flat-panel cabinets give it warmth. For family dinners and hosting visitors, the wood peninsula with black seats serves as a beautiful and practical eating area. The light wood flooring serves as a neutral foundation for the design, while the black backsplash tile BA1045 gives the room a hint of drama.
Is an island or peninsula better for a small kitchen?
Whether an island or a peninsula is better for a small kitchen depends on the specific layout and needs of the space. Here are some factors to consider:
-
Space: Islands require more floor space than peninsulas, as they need to be surrounded by clearance space on all sides. If your kitchen is very small, a peninsula may be a better option.
-
Functionality: Islands are more versatile than peninsulas as they can be used for cooking, prep work, and dining. Peninsulas, on the other hand, are typically used for dining or as a divider between the kitchen and an adjacent room.
-
Traffic flow: A peninsula can help to direct traffic flow in a small kitchen, while an island may disrupt the natural flow of movement. If your kitchen has a narrow or awkward layout, a peninsula may be a better choice.
-
Storage: Both islands and peninsulas can provide extra storage space in a small kitchen, but islands generally offer more storage options, including drawers and cabinets on all sides.
In summary, both islands and peninsulas can work well in small kitchens, but the choice ultimately depends on your specific needs and the layout of your space.
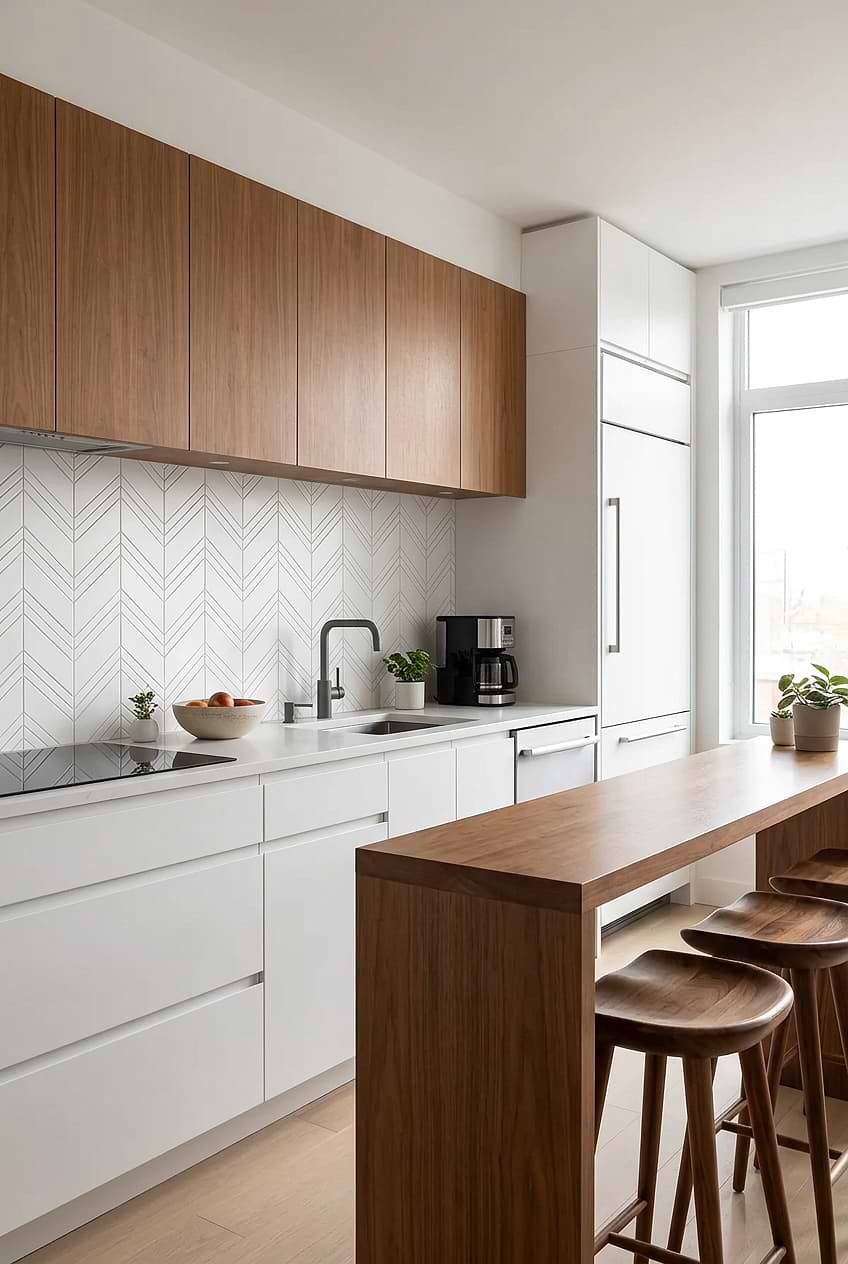
White and Wood Cabinets with Chevron Marble Backsplash
This kitchen serves the perfect harmony of white and wood! While the white full height cabinets create a clean and fresh backdrop, the wood ones add visual interest. The butcher block peninsula and the chairs complement the natural textures of the wood cabinets. On the other hand the large white chevron marble backsplash mosaic tile is the centerpiece of this contemporary kitchen. This backsplash tile BA6301 offer a uniquely beautiful pattern and elevate the overall look.
What is an advantage of a peninsula kitchen?
An advantage of a peninsula kitchen is that it can create extra counter space and storage while also providing a distinct separation between the kitchen and adjoining living or dining area. Peninsulas can also be used as a casual dining area or a place for guests to gather while the host prepares food, making them a versatile and functional addition to a kitchen. Additionally, peninsulas can be used to define traffic flow within the kitchen, helping to direct movement and prevent congestion in the workspace.
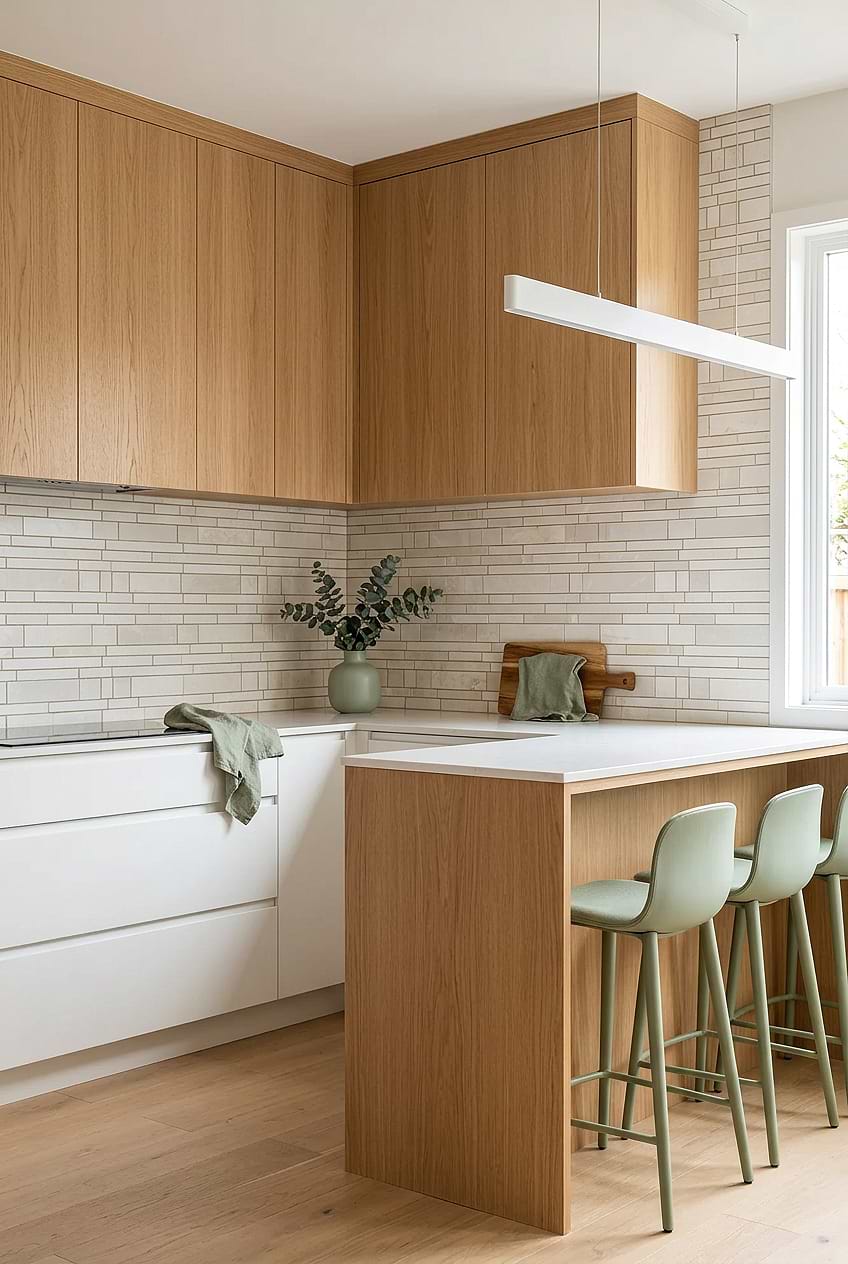
Beige Marble Backsplash with Wood Cabinets
Small kitchens often benefit from a peninsula because it can create a useful dining spot without taking up as much room as a freestanding island. In this airy contemporary kitchen, the wood-clad peninsula adds extra surface space and seating with pale green stools. Crisp white quartz countertops keep the workspace bright, while flat-panel wood and white cabinets maintain a clean look. The beige marble subway backsplash tile introduces soft movement. Product BA1095 also complements the warm wood finishes.
Best Seller Mosaic Tiles
How wide should a kitchen peninsula be with seating?
The width of a kitchen peninsula with seating will depend on the size of your kitchen and the amount of available space. Generally speaking, a kitchen peninsula should be at least 24 inches deep to provide enough counter space for food preparation and serving.
It’s important to keep in mind that the recommended dimensions are just a starting point, and the final size of your peninsula will depend on your specific needs and the layout of your kitchen. Consulting with a professional designer or contractor can help you determine the ideal width for your kitchen peninsula with seating.
